Share this with your friends


+1 587-974-7056
MaxWell Polaris
117 Callaghan Drive, Edmonton, AB T6W 0J8
Courtesy of Jill Jordan of RE/MAX Real Estate.
- $350,000
- 3
- BD
- 3
- BA
- 1,816
- SqFt




- List Price
- $350,000
- MLS® #
- E4511615
- Bedrooms
- 3
- Bathrooms
- 3
- Year Built
- 2009
- Region
- Edmonton
- Community
- Callaghan
Property Description
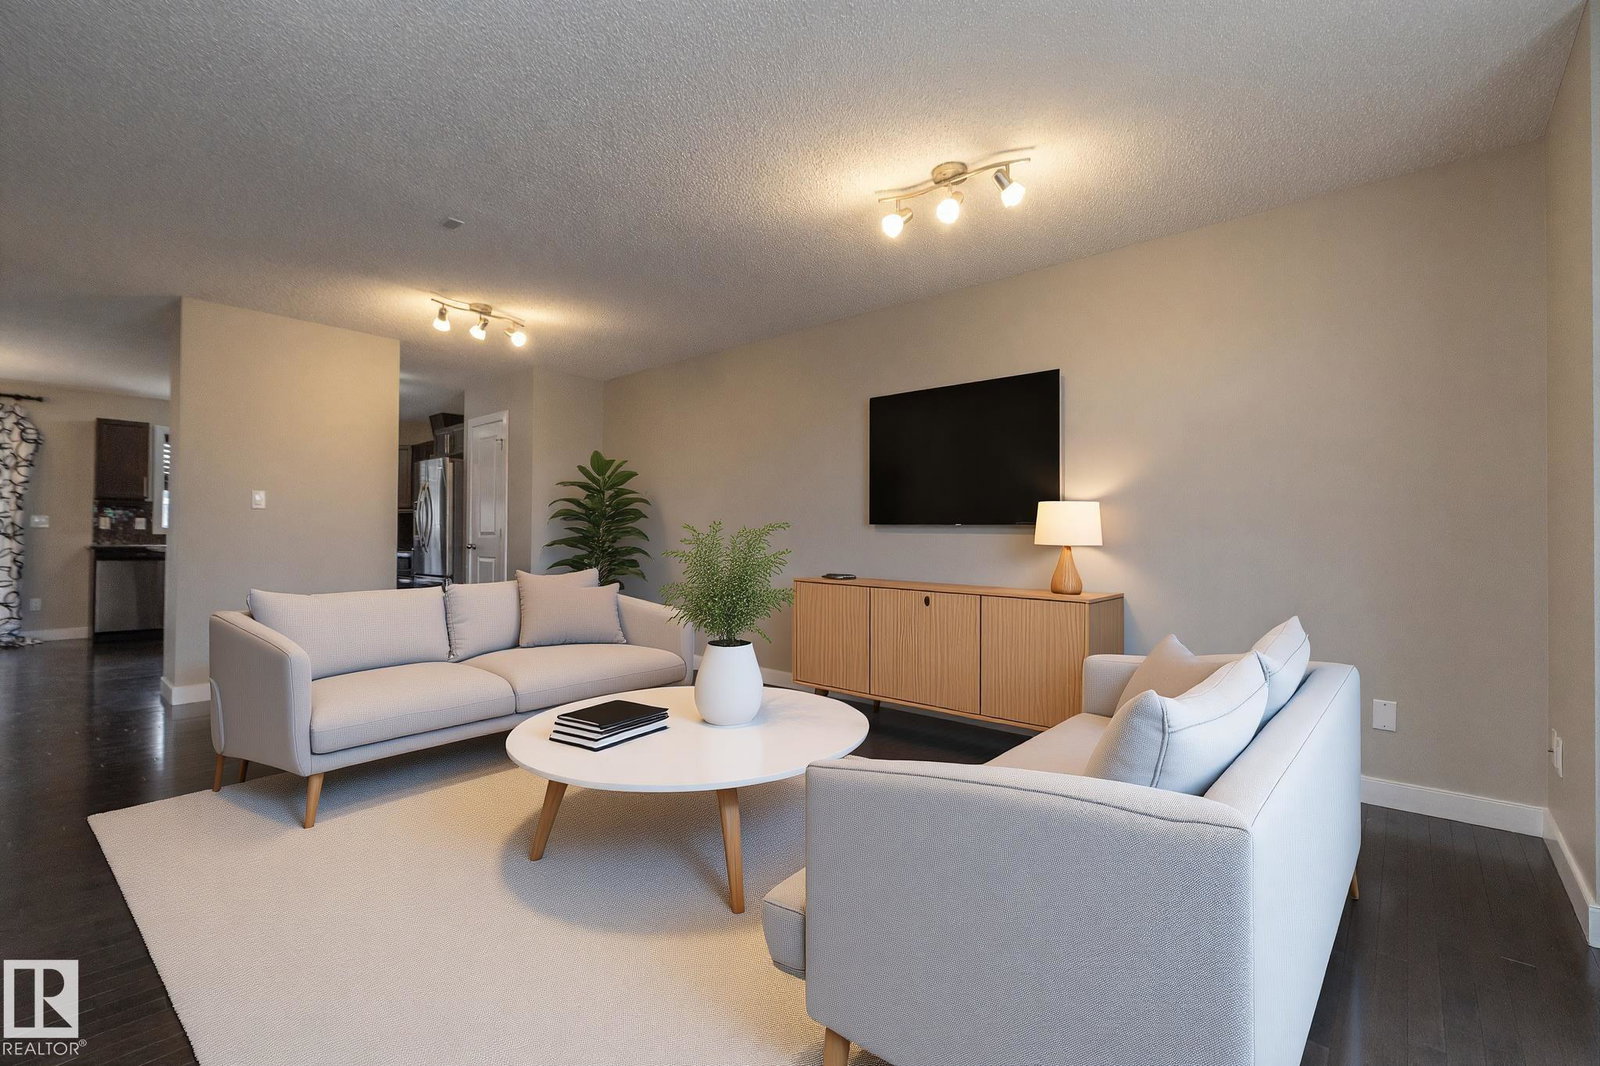
VENDOR FINANCING AVAILABLE WITH 10% DOWN! A different path to home ownership AND a move-in ready home with the space, location & lifestyle to match. Offering over 1,800 sq. ft. of living space, this PET-FRIENDLY 3-storey features 3 bedrooms, 2.5 baths, a DOUBLE GARAGE & TWO PRIVATE BALCONIES. Fresh paint gives the home a crisp feel, while the bright main living level offers HARDWOOD FLOORING, GRANITE COUNTERS, a large eat-at island & plenty of room for dining and entertaining. Upstairs, all 3 bedrooms are together along with convenient laundry. The spacious primary includes a WALK-IN CLOSET & PRIVATE ENSUITE. Best of all, ravine trails, parks, schools, transit & shopping are just steps away, with quick access to Anthony Henday, Hwy 2 & EIA. Flexible financing, plenty of space & southwest Edmonton convenience—this one deserves a second look.
/u.realgeeks.media/edmontonproperty4sale/images__1_-removebg-preview_(1).png)
Additional Information
- Building Name
- Callaghan Ravines
- Garage
- Yes
- Elementary School
- St. Stanislaus
- Junior High School
- Jh Picard
- Senior High School
- Louis St. Laurent
Mortgage Calculator
MLS® System Data is made available from the REALTORS® Association of Edmonton. Data is deemed reliable but is not guaranteed accurate by the REALTORS® Association of Edmonton. Copyright 2026 by the REALTORS® Association of Edmonton. All Rights Reserved. Data was last updated .
The trademarks REALTOR®, REALTORS® and the REALTOR® logo are controlled by The Canadian Real Estate Association (CREA) and identify real estate professionals who are members of CREA. The trademarks MLS®, Multiple Listing Service® and the associated logos are owned by CREA and identify the quality of services provided by real estate professionals who are members of CREA.