132 Edgewater Circle, Leduc, AB T9E 1K5
Courtesy of Sant P Sharma of MaxWell Polaris.
- $755,000
- 4
- BD
- 4
- BA
- 2,886
- SqFt




- List Price
- $755,000
- MLS® #
- E4504046
- Bedrooms
- 4
- Bathrooms
- 4
- Year Built
- 2026
- Region
- Leduc
- Community
- Southfork
Property Description
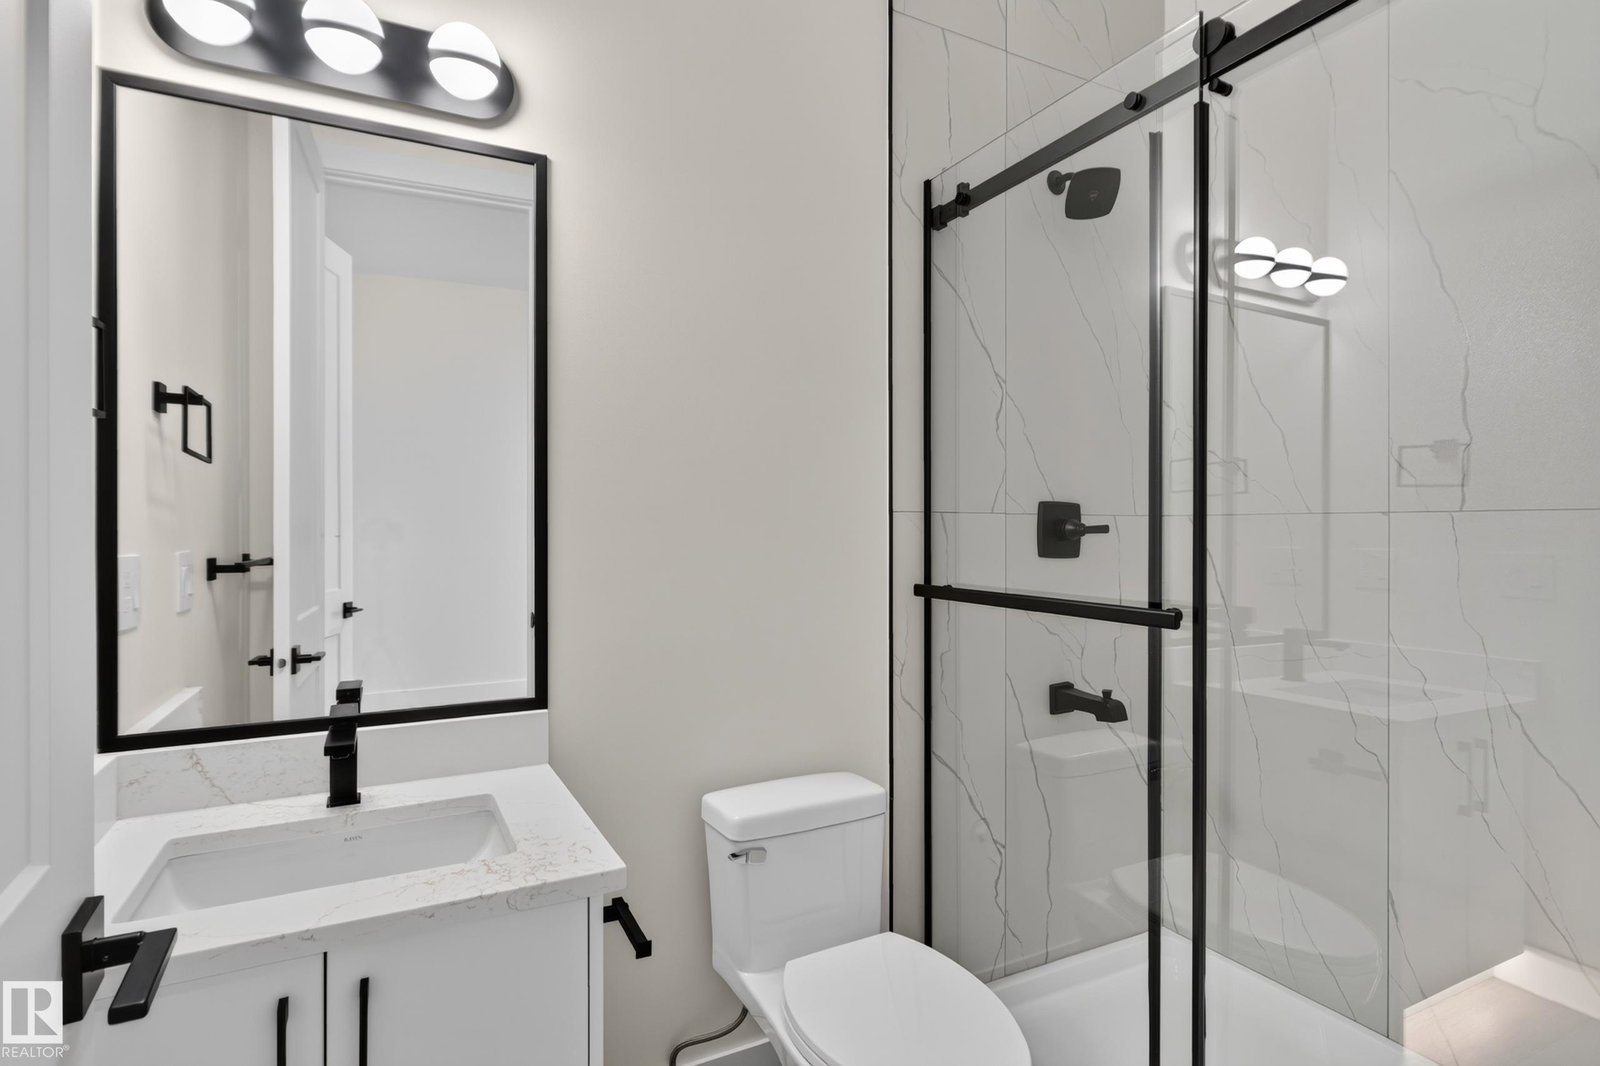
WELCOME TO YOUR DREAM FAMILY HOME IN SOUTHFORK! Offering approximately 2,865 sqft. above grade, this beautifully designed home features 4 bedrooms and 4.5 bathrooms—with a private ensuite for EVERY bedroom! The main floor offers an impressive open-concept layout with a spacious living room, dining area, large kitchen, pantry, dedicated mudroom, and a convenient main-floor bedroom with its own ensuite—perfect for guests or multi-generational living. Upstairs, the luxurious primary suite features a generous walk-in closet and spa-inspired 5-piece ensuite, while two additional bedrooms each enjoy their own private ensuites. A bright bonus/family room with open-to-below design creates an ideal space for family movie nights and entertaining. The upper-level laundry adds everyday convenience. With thoughtful design, spacious rooms, excellent natural flow, and a large garage, this home offers the perfect blend of comfort, functionality, and style. A rare layout designed for the way families live today—come see
/u.realgeeks.media/edmontonproperty4sale/images__1_-removebg-preview_(1).png)
Additional Information
- Parking Spaces
- 4
- Garage
- Yes
Mortgage Calculator
MLS® System Data is made available from the REALTORS® Association of Edmonton. Data is deemed reliable but is not guaranteed accurate by the REALTORS® Association of Edmonton. Copyright 2026 by the REALTORS® Association of Edmonton. All Rights Reserved. Data was last updated .
The trademarks REALTOR®, REALTORS® and the REALTOR® logo are controlled by The Canadian Real Estate Association (CREA) and identify real estate professionals who are members of CREA. The trademarks MLS®, Multiple Listing Service® and the associated logos are owned by CREA and identify the quality of services provided by real estate professionals who are members of CREA.