20 Charlton Crescent, Sherwood Park, AB T8H 1R1
Courtesy of Robert C Minogue of MaxWell Polaris.
- $749,900
- 5
- BD
- 4
- BA
- 2,472
- SqFt




- List Price
- $749,900
- MLS® #
- E4503548
- Bedrooms
- 5
- Bathrooms
- 4
- Year Built
- 1991
- Region
- Strathcona
- Community
- Charlton Heights
Property Description
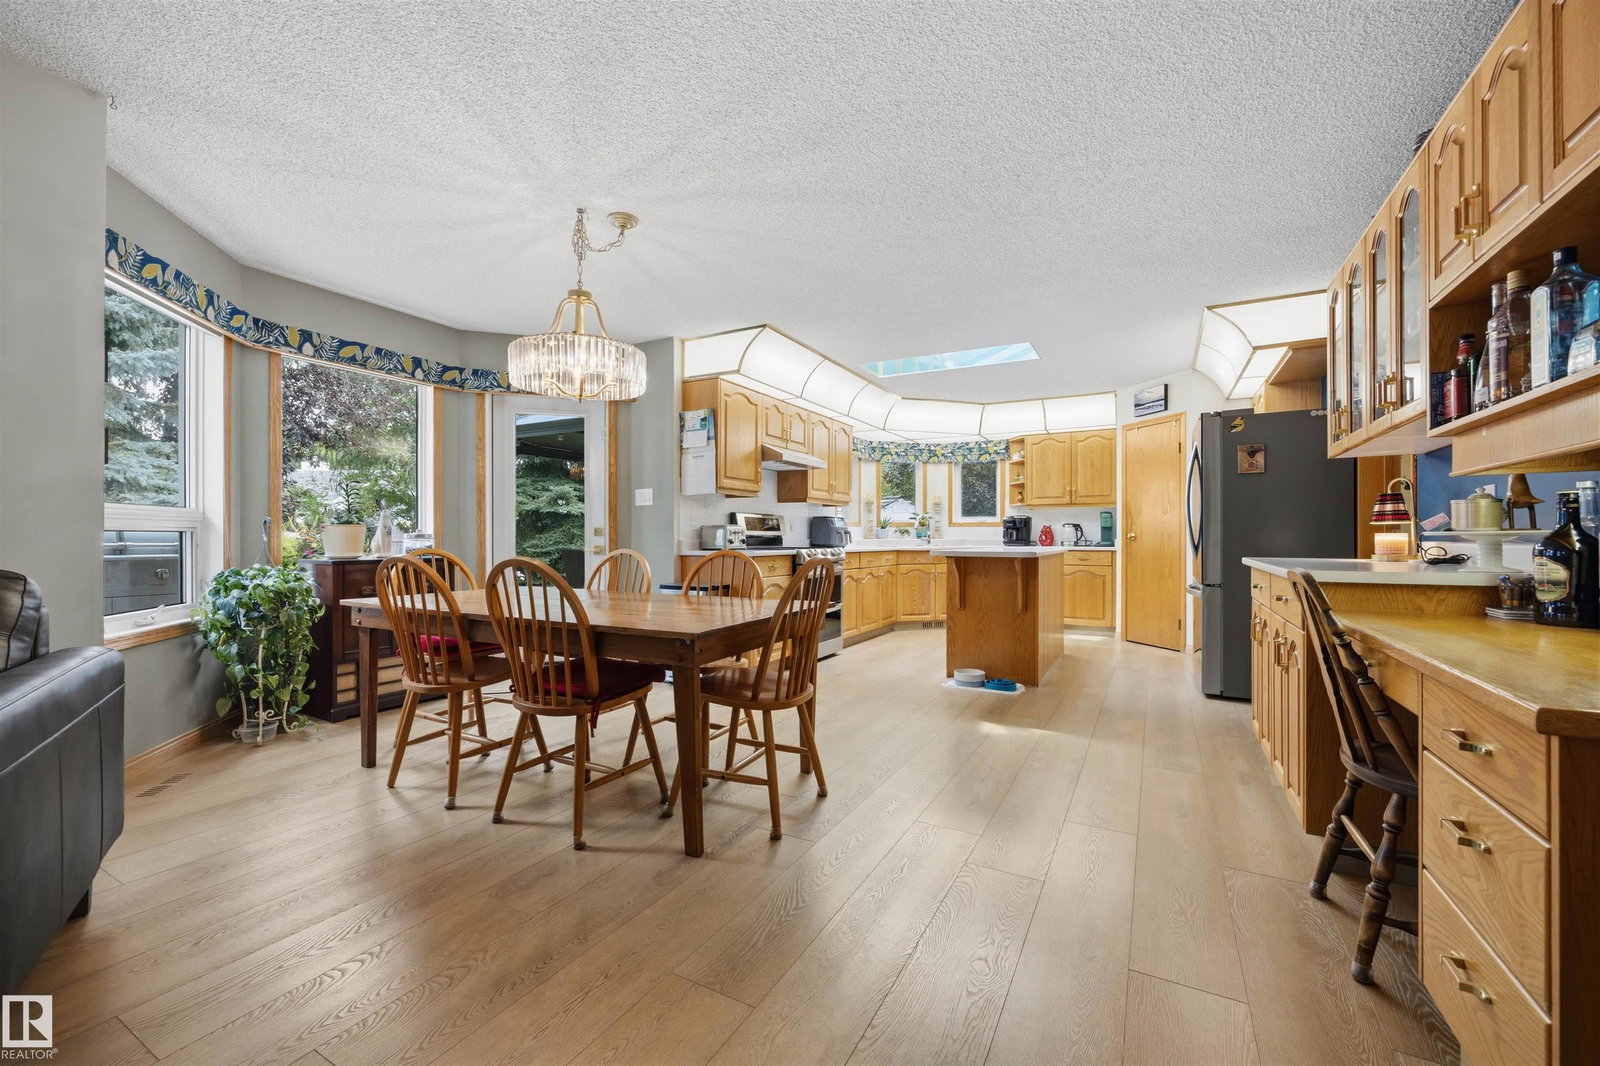
Stunning nearly 2,500 sq ft 2-storey family home showcasing over $180,000 in renovations & high-end finishes! Loads of natural light streams throughout this beautiful 5-bedroom, 5-bath home. The main floor offers vaulted ceilings, formal living & dining rooms, family room, huge kitchen with premium 2024 stainless appliances, double oven & hood fan, & large island, breakfast nook, bar & wheelchair-friendly bedroom with renovated ensuite. Upgrades include LVP flooring (2024/26), fresh paint, renovated main-floor baths (2024), Poly-B removal (2024),newer furnace, 2 A/C units (2022), oversized HWT & water softener (2024). Fully renovated basement (2025) features a large rec room, bedroom with walk-in closet, 3-pc bath, sauna, workshop & tons of storage. Oversized heated double garage with rubberized flooring. Gorgeous backyard oasis with spectacular landscaping, mature trees, including apple & cherry & 2 decks, boasting a massive full-width deck (2024). Exceptional family home in a fantastic neighbourhood!
/u.realgeeks.media/edmontonproperty4sale/images__1_-removebg-preview_(1).png)
Additional Information
- Parking Spaces
- 6
- Garage
- Yes
- Elementary School
- Davidson Cr Elementary
- Junior High School
- Clover Bar Jr High
- Senior High School
- Salisbury Comp High
Mortgage Calculator
MLS® System Data is made available from the REALTORS® Association of Edmonton. Data is deemed reliable but is not guaranteed accurate by the REALTORS® Association of Edmonton. Copyright 2026 by the REALTORS® Association of Edmonton. All Rights Reserved. Data was last updated .
The trademarks REALTOR®, REALTORS® and the REALTOR® logo are controlled by The Canadian Real Estate Association (CREA) and identify real estate professionals who are members of CREA. The trademarks MLS®, Multiple Listing Service® and the associated logos are owned by CREA and identify the quality of services provided by real estate professionals who are members of CREA.