2355 Kelly Circle Circle, Edmonton, AB T6W 4K2
Courtesy of Joseph Guziak of The E Group Real Estate.
- $479,900
- 3
- BD
- 2
- BA
- 1,478
- SqFt




- List Price
- $479,900
- MLS® #
- E4502907
- Bedrooms
- 3
- Bathrooms
- 2
- Year Built
- 2021
- Region
- Edmonton
- Community
- Keswick
Property Description
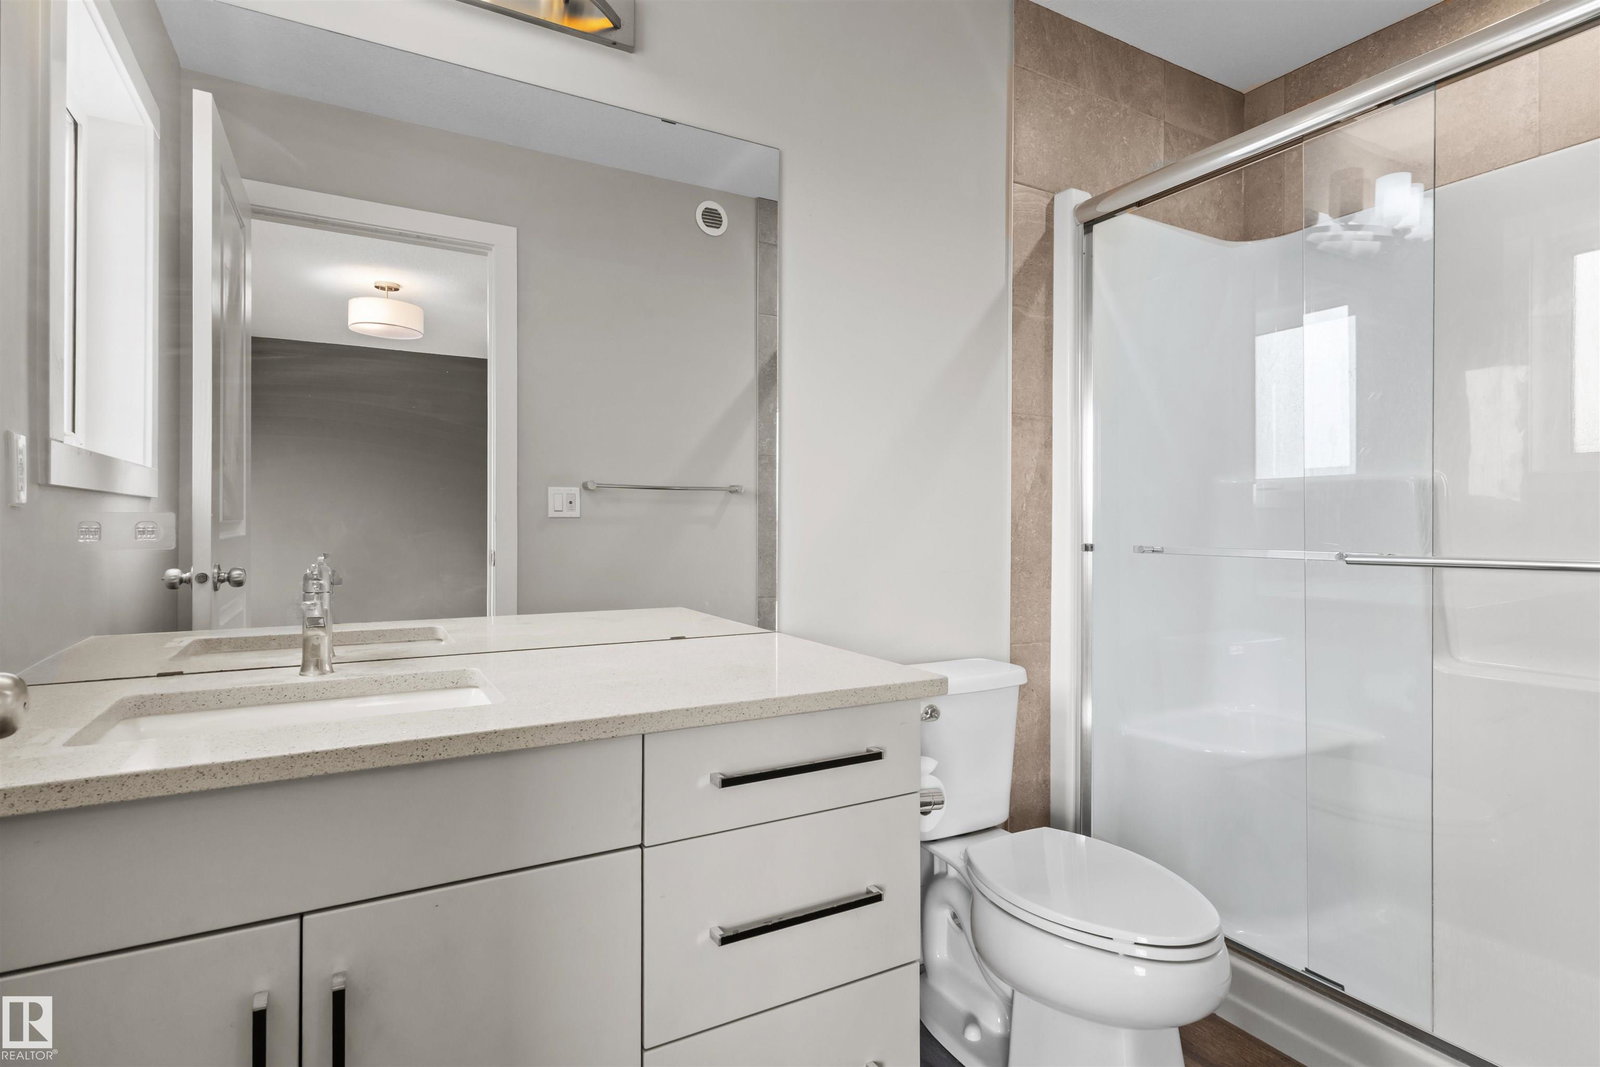
More than a home, this is a lifestyle in ONE at Keswick. This Bedrock Homes Rundle model offers a bright, functional layout with a front living room featuring soaring 12 FT+ ceilings, oversized windows and a sleek electric fireplace. The kitchen includes quartz countertops, stainless steel appliances, a large island, full-height cabinetry and a walk-in pantry, with the dining area opening onto the rear deck. Upstairs, the primary bedroom features a walk-in closet and private ensuite, alongside two additional bedrooms, a full bathroom and convenient laundry. The undeveloped basement is ready for something truly epic, with impressive 11 FT + ceilings offering incredible potential for a home theatre, golf simulator, gym, games room or future suite. Complete with 3 bedrooms, 2.5 bathrooms and a detached garage. Walk on dog-friendly trails, parks, shopping and everyday services, with Movati Athletic nearby and quick access to Currents of Windermere and Anthony Henday Drive.
/u.realgeeks.media/edmontonproperty4sale/images__1_-removebg-preview_(1).png)
Additional Information
- Garage
- Yes
Mortgage Calculator
MLS® System Data is made available from the REALTORS® Association of Edmonton. Data is deemed reliable but is not guaranteed accurate by the REALTORS® Association of Edmonton. Copyright 2026 by the REALTORS® Association of Edmonton. All Rights Reserved. Data was last updated .
The trademarks REALTOR®, REALTORS® and the REALTOR® logo are controlled by The Canadian Real Estate Association (CREA) and identify real estate professionals who are members of CREA. The trademarks MLS®, Multiple Listing Service® and the associated logos are owned by CREA and identify the quality of services provided by real estate professionals who are members of CREA.