2 Kirkwood Drive, St. Albert, AB T8N 6J3
Courtesy of Colleen J Terlson of REMAX River City.
- $589,900
- 3
- BD
- 3
- BA
- 1,381
- SqFt




- List Price
- $589,900
- MLS® #
- E4502873
- Bedrooms
- 3
- Bathrooms
- 3
- Year Built
- 1996
- Region
- St. Albert
- Community
- Kingswood
Property Description
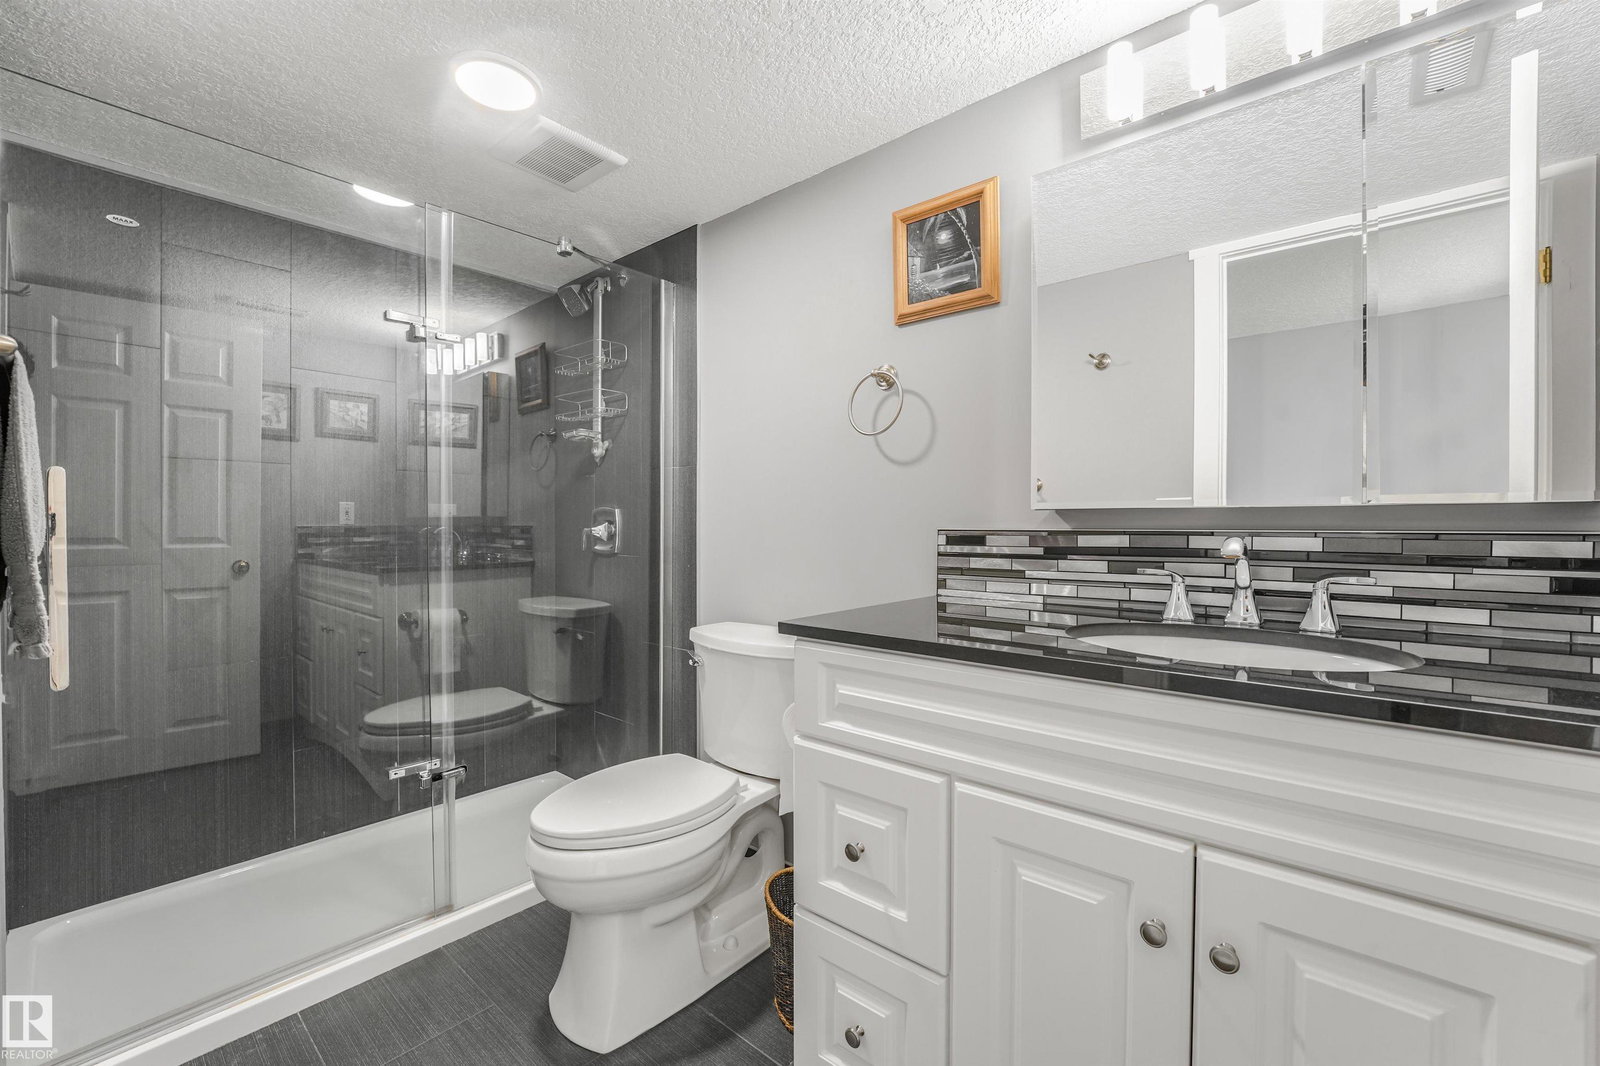
Gorgeous, extensively renovated bungalow in desirable Kingswood. The main living area features an open kitchen with granite counters, a central island, corner pantry, and a sunny dining space with garden doors to the maintenance free deck. Well appointed living room with vaulted ceilings, large windows and a cozy gas fireplace are steps away from what could be a formal dining room or large office. Luxury vinyl plank adds style and durability. The large primary suite includes a walk in shower, and a generous walk-in closet. A second bedroom and full bath and main-floor laundry make up the rest of the main floor. The fully finished basement provides a huge family/games area with another gas fireplace, a fabulous wet bar for entertaining a huge third bedroom, full bath, and ample storage. The heated oversized double garage w/ floor drain and H/C taps is an added bonus. This beautiful home is close to parks, schools, and Servus Place making it a perfect fit for all. Welcome Home!
/u.realgeeks.media/edmontonproperty4sale/images__1_-removebg-preview_(1).png)
Additional Information
- Garage
- Yes
Mortgage Calculator
MLS® System Data is made available from the REALTORS® Association of Edmonton. Data is deemed reliable but is not guaranteed accurate by the REALTORS® Association of Edmonton. Copyright 2026 by the REALTORS® Association of Edmonton. All Rights Reserved. Data was last updated .
The trademarks REALTOR®, REALTORS® and the REALTOR® logo are controlled by The Canadian Real Estate Association (CREA) and identify real estate professionals who are members of CREA. The trademarks MLS®, Multiple Listing Service® and the associated logos are owned by CREA and identify the quality of services provided by real estate professionals who are members of CREA.