14015 146 Avenue, Edmonton, AB T6V 1Y3
Courtesy of Art P Kominek of CIR Realty.
- $525,000
- 4
- BD
- 3
- BA
- 1,895
- SqFt






- List Price
- $525,000
- MLS® #
- E4502778
- Bedrooms
- 4
- Bathrooms
- 3
- Year Built
- 2007
- Region
- Edmonton
- Community
- Cumberland
Property Description
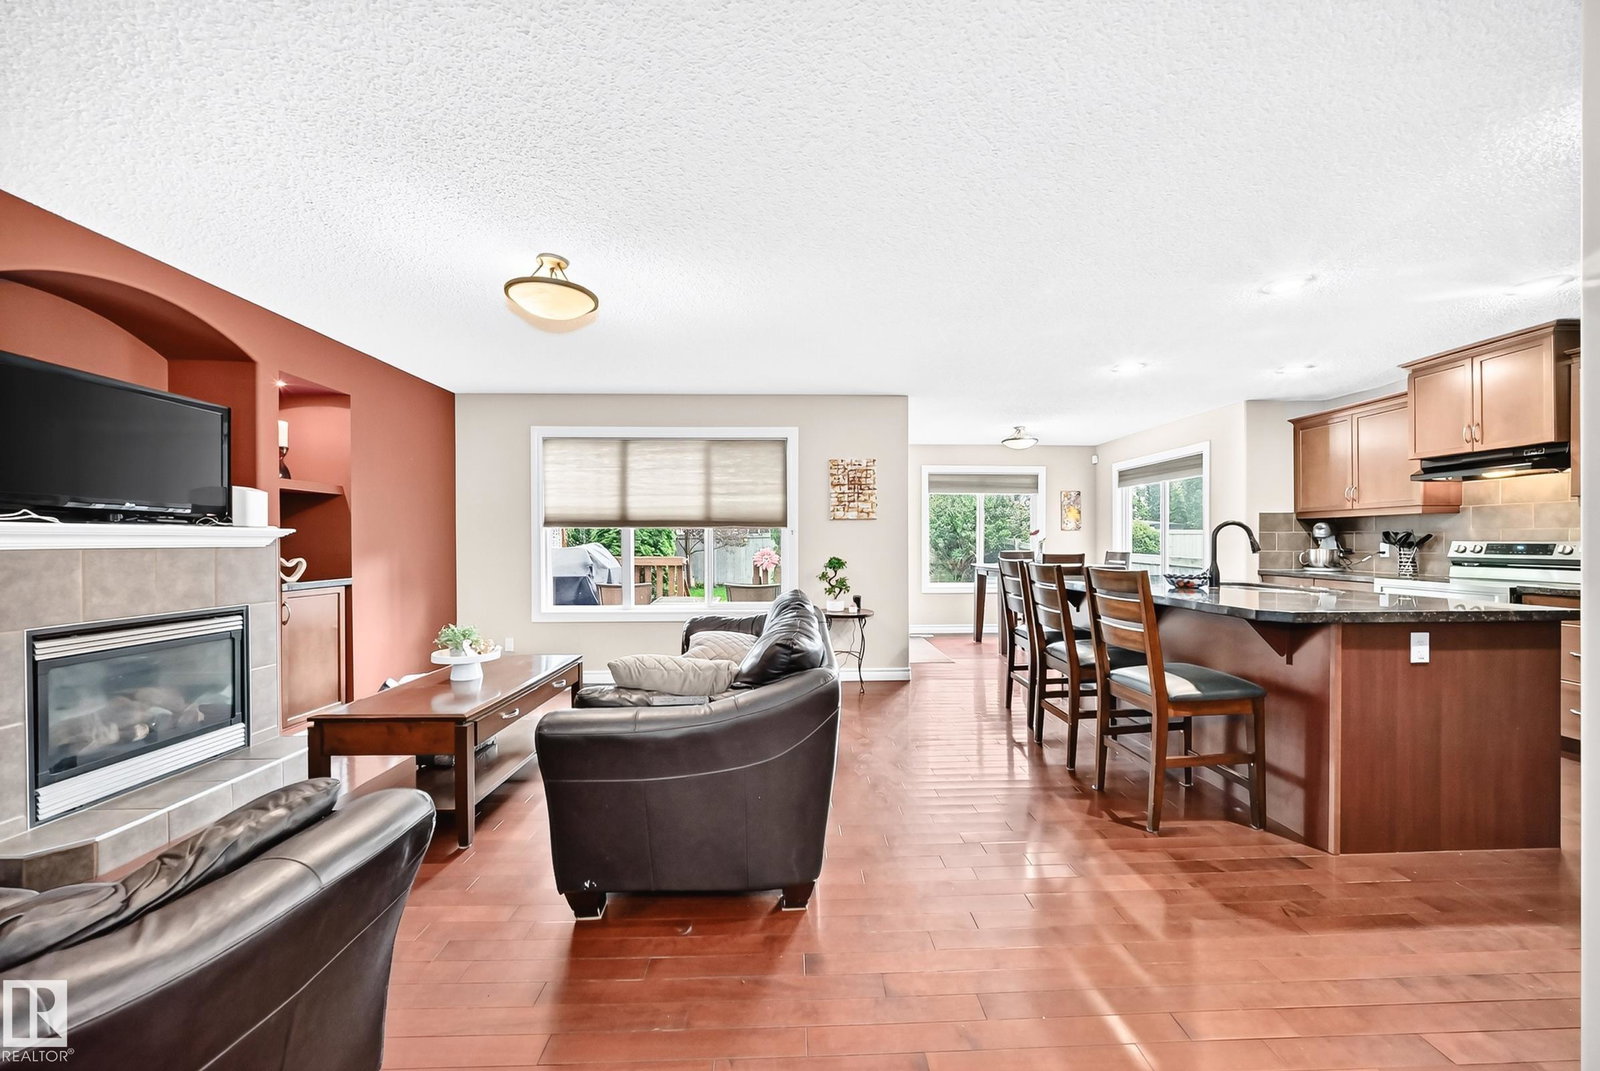
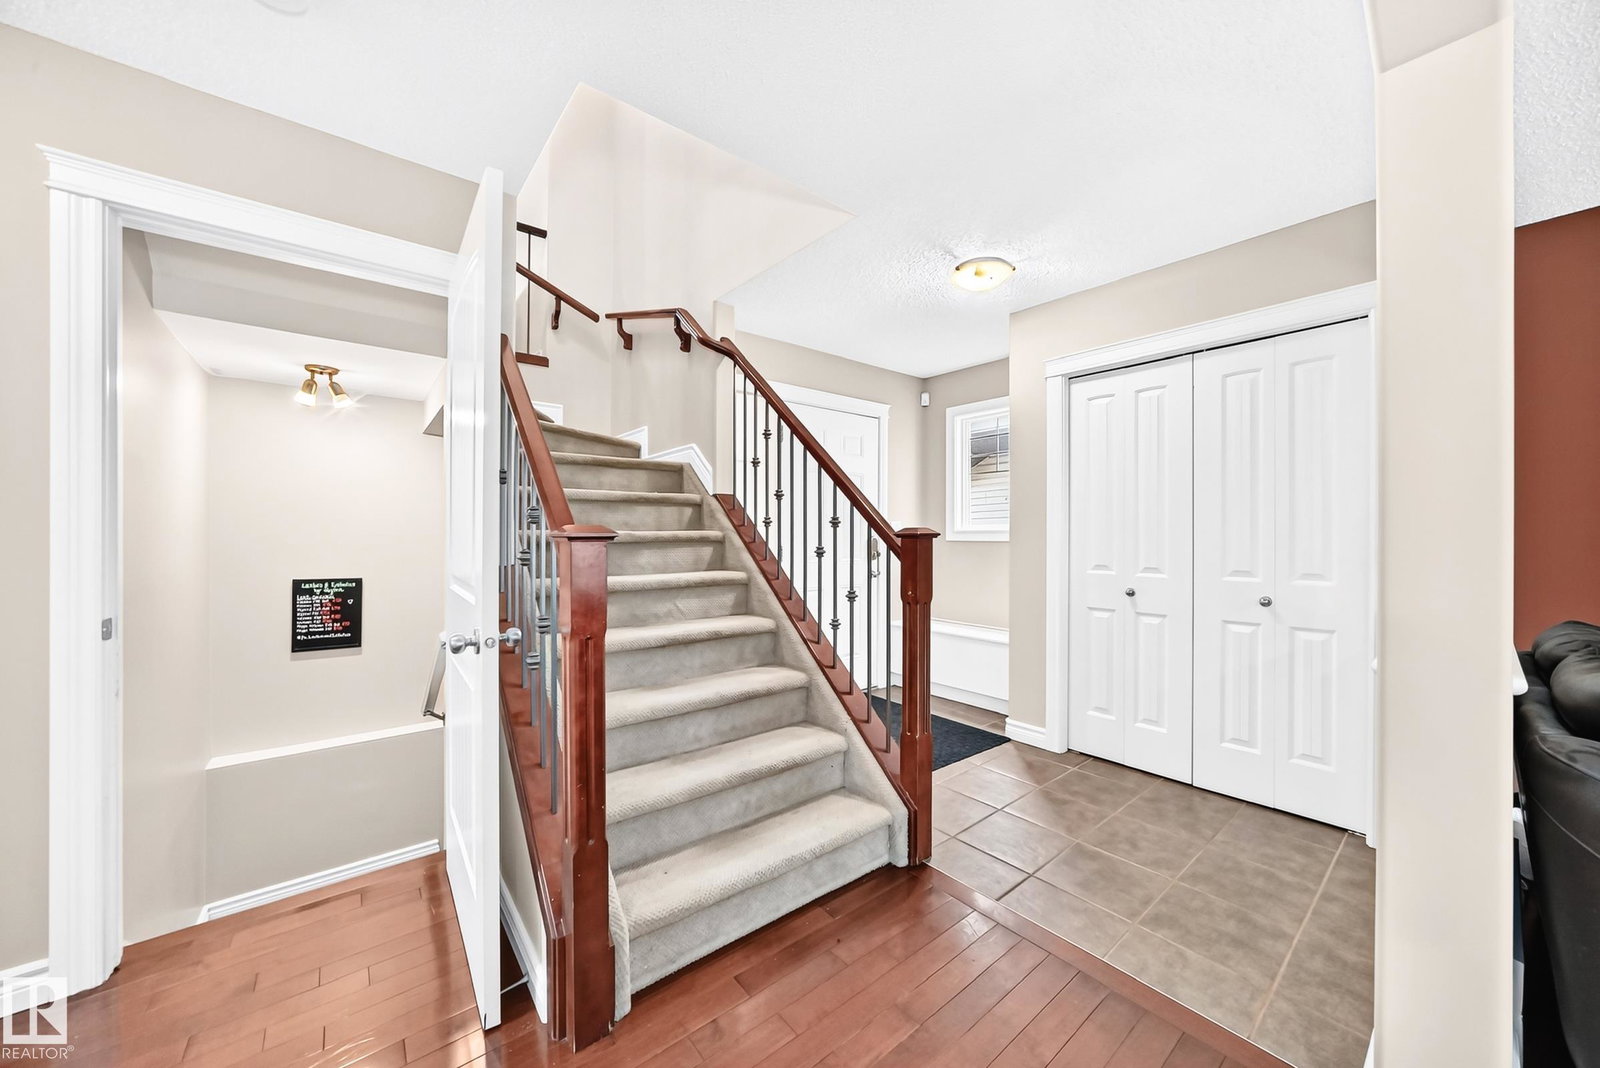
Beautiful 2-storey home offering nearly 2,500 sq ft of developed living space, lovingly maintained by the original owners. Features include central A/C, hardwood flooring, central vac, new stove and dryer, and a double attached garage. The welcoming foyer opens to a bright kitchen with large island, built-in dishwasher, corner pantry, tile backsplash and abundant cabinetry. The living room features built-in cabinetry, while the sun-filled breakfast nook overlooks the mature, gated backyard. Step onto the deck with privacy screen and gas BBQ hookup—perfect for entertaining. Upstairs, open iron spindle railings lead to a spacious bonus room, primary suite with walk-in closet and ensuite featuring granite counters, soaker tub and separate shower, plus 2 additional bedrooms and full bath. Main-floor laundry adds convenience. The finished basement offers a large rec room, flex room, bedroom, 3-pc bath and storage. Just 2 blocks from the new K-9 Hilwie Hamdon School and close to amenities.
/u.realgeeks.media/edmontonproperty4sale/images__1_-removebg-preview_(1).png)
Additional Information
- Parking Spaces
- 4
- Garage
- Yes
- Elementary School
- Hilwie Hamdon School
- Junior High School
- Hilwie Hamdon School
Mortgage Calculator
MLS® System Data is made available from the REALTORS® Association of Edmonton. Data is deemed reliable but is not guaranteed accurate by the REALTORS® Association of Edmonton. Copyright 2026 by the REALTORS® Association of Edmonton. All Rights Reserved. Data was last updated .
The trademarks REALTOR®, REALTORS® and the REALTOR® logo are controlled by The Canadian Real Estate Association (CREA) and identify real estate professionals who are members of CREA. The trademarks MLS®, Multiple Listing Service® and the associated logos are owned by CREA and identify the quality of services provided by real estate professionals who are members of CREA.