3843 Agar Green, Edmonton, AB T6W 0W9
Courtesy of Fan Yang of Mozaic Realty Group.
- $569,800
- 3
- BD
- 2
- BA
- 2,125
- SqFt




- List Price
- $569,800
- MLS® #
- E4502587
- Bedrooms
- 3
- Bathrooms
- 2
- Year Built
- 2011
- Region
- Edmonton
- Community
- Allard
- HOA Fee Amount
- $150
Property Description
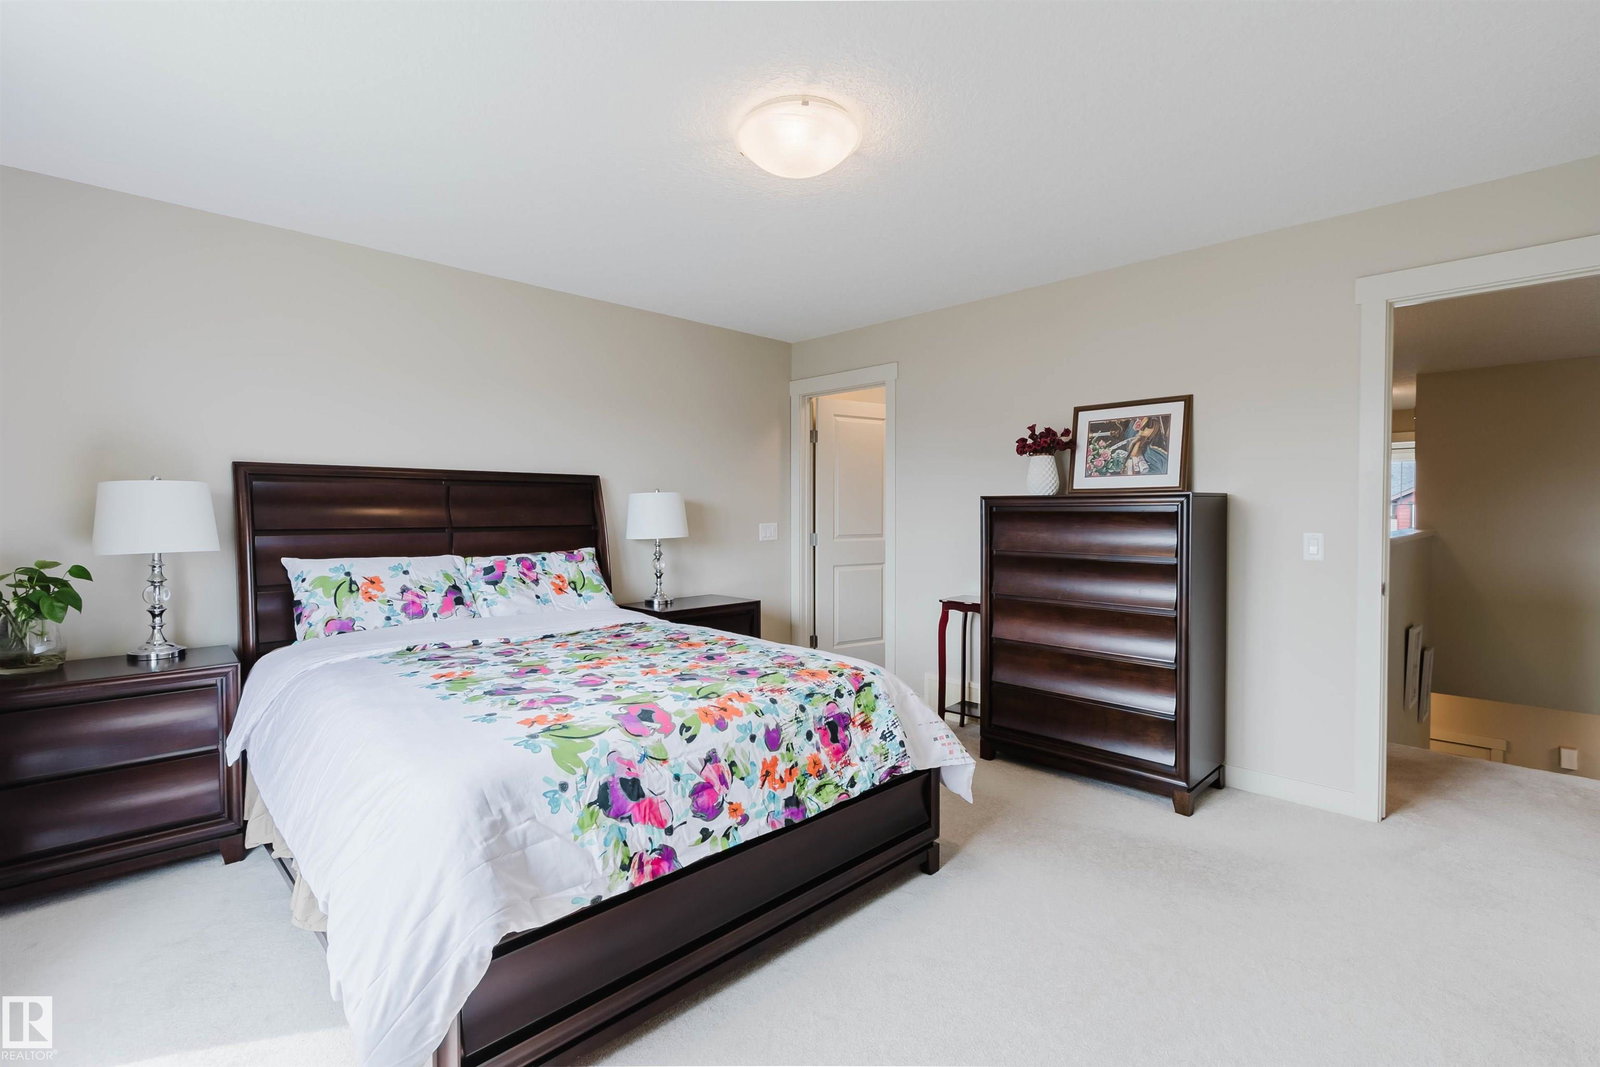
Priced to sell! Backing onto walking trail with a SOUTHFACING backyard & walking to pond & K-9 school! This Well-maintained original owner home has over 2100+ sqft, 4 bedrooms & 2.5 baths. Open concept main floor has 9’ ceiling, Hardwood & tile throughout, 18’ ceiling in dining room & DEN or bedroom. Sunny living room has a gas F/P & large south-facing windows filling the home w/ tons of natural light. Chef’ kitchen has stainless steel appliances, loads of cabinetry, granite countertops & corner pantry. Upstairs has a bonus room, 3 good sized bdrms, laundry room w/ a window & shelves. Spacious master bdrm has a 5 pc ensuite w/ his/her sinks & lrg W/I closet. Open basement has two south facing windows above grade. This is a well-appointed & comfortable home for your family to enjoy and you will NOT be disappointed!
/u.realgeeks.media/edmontonproperty4sale/images__1_-removebg-preview_(1).png)
Additional Information
- Garage
- Yes
Mortgage Calculator
MLS® System Data is made available from the REALTORS® Association of Edmonton. Data is deemed reliable but is not guaranteed accurate by the REALTORS® Association of Edmonton. Copyright 2026 by the REALTORS® Association of Edmonton. All Rights Reserved. Data was last updated .
The trademarks REALTOR®, REALTORS® and the REALTOR® logo are controlled by The Canadian Real Estate Association (CREA) and identify real estate professionals who are members of CREA. The trademarks MLS®, Multiple Listing Service® and the associated logos are owned by CREA and identify the quality of services provided by real estate professionals who are members of CREA.