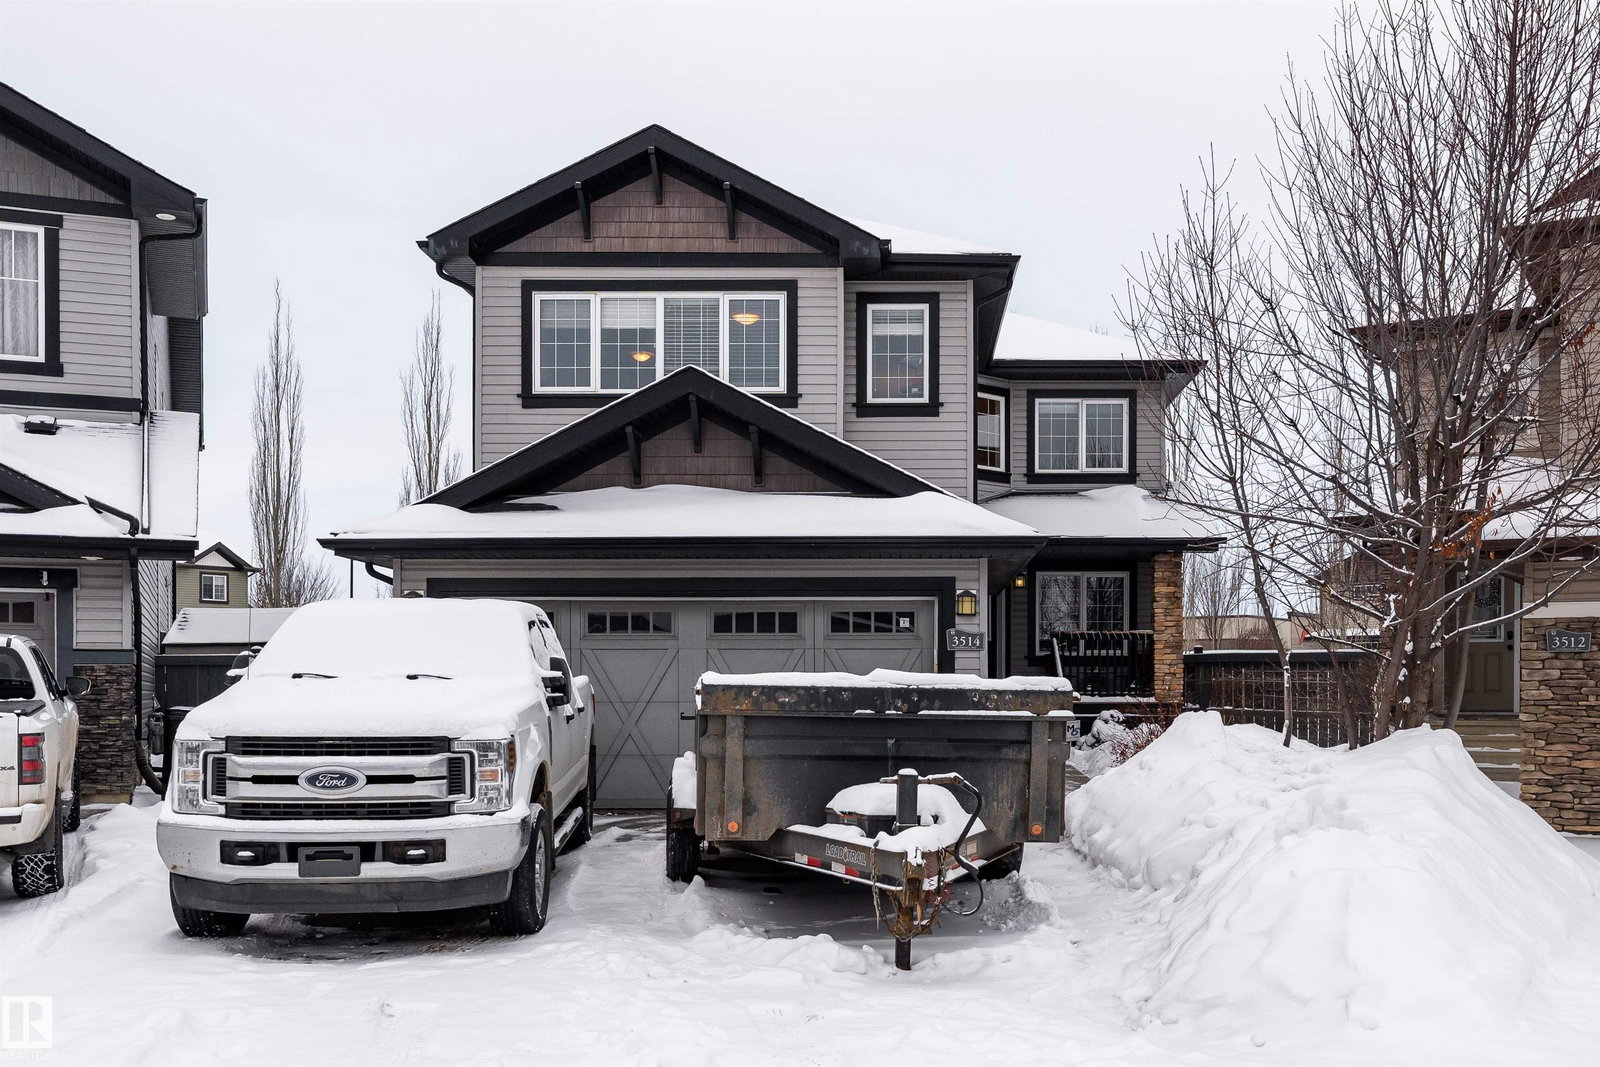
3514 Goodridge Bay, Edmonton, AB T5T 4C6
Courtesy of Zane Beddow of Exp Realty.
- $725,000
- 5
- BD
- 3
- BA
- 2,340
- SqFt




- List Price
- $725,000
- MLS® #
- E4493472
- Bedrooms
- 5
- Bathrooms
- 3
- Year Built
- 2011
- Region
- Edmonton
- Community
- Granville (Edmonton)
Property Description
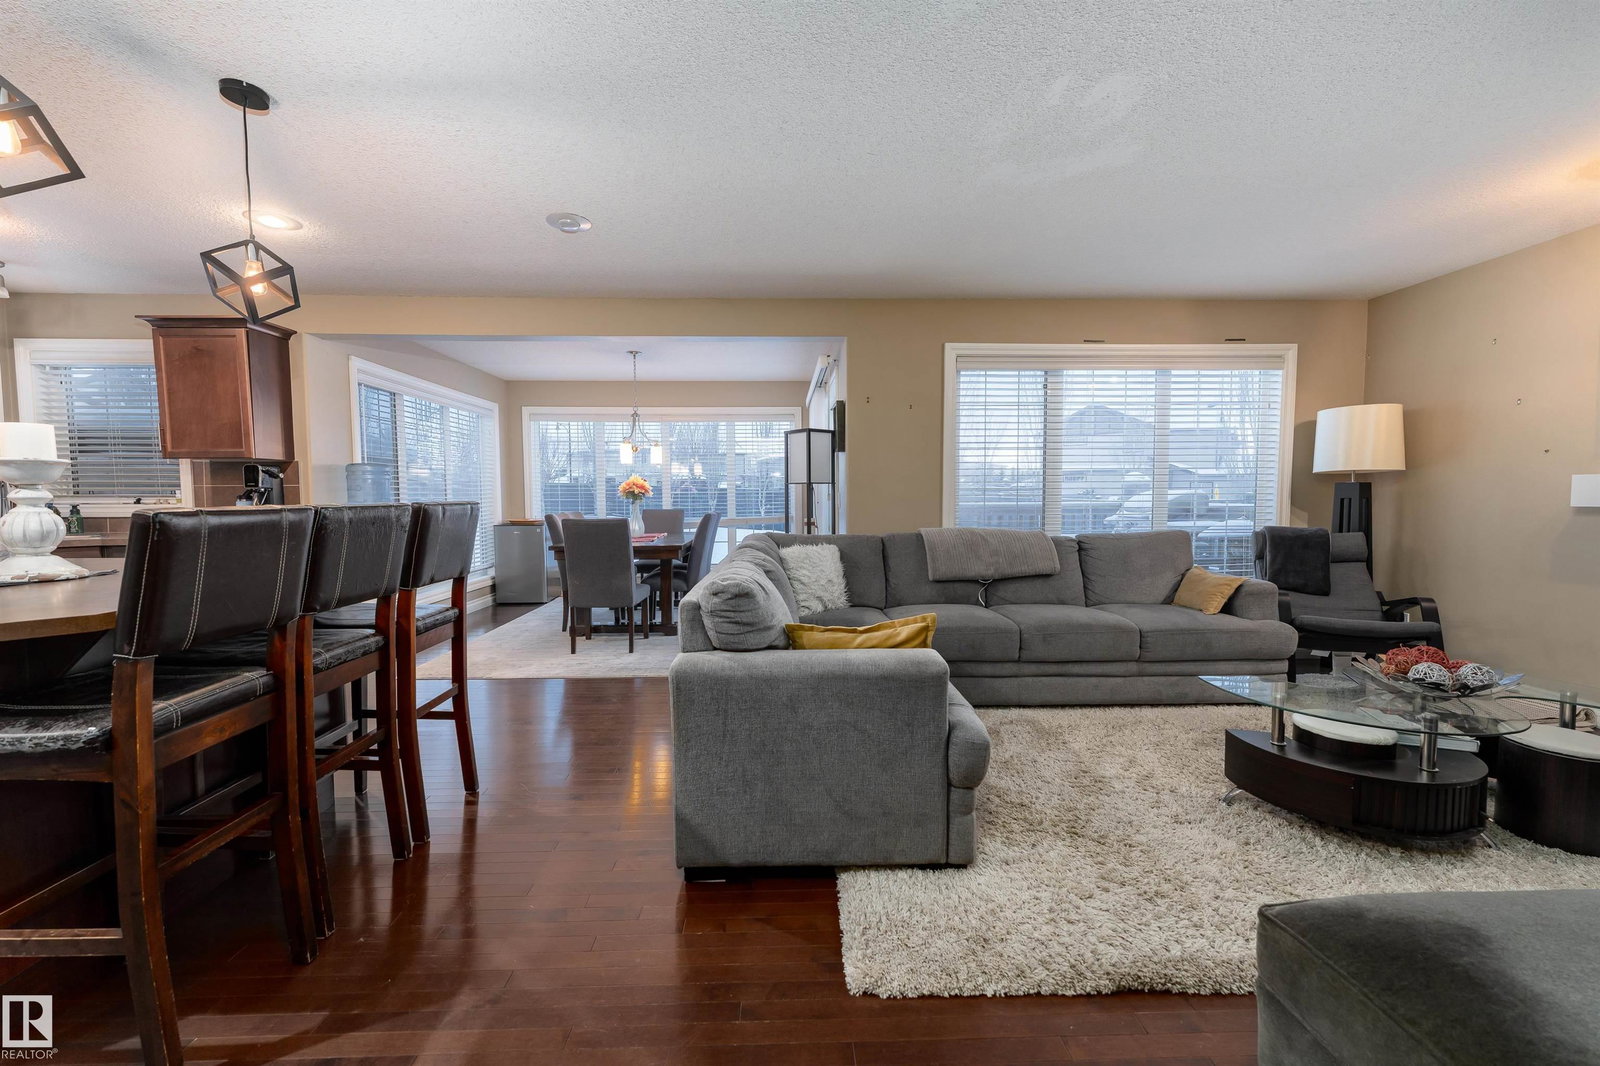
Featuring 5 beds and 3.5 baths, this 2,340 sq ft home is a rare find in a cul-de-sac with no back neighbours and a show-stopping, west facing oversized backyard. The open-concept main floor flows from a large kitchen with island seating into a bright dining nook with deck access and a spacious living room centered around a tile fireplace. A den with glass doors and a walk-through pantry leading through the mudroom to the double attached garage complete this level. Upstairs, a central family room overlooks the foyer, joined by a large laundry room with a wet bar and a massive primary suite featuring vaulted ceilings, a walk-in closet, and a 5pc ensuite. The finished basement adds even more living space with a large rec room, a second fireplace, two additional bedrooms, and a 4pc bath. Perfectly located near schools, shopping, golf, the airport, and public transportation, this home is the ultimate retreat for a growing family, offering incredible indoor space and a massive backyard rarely found in the city.
Additional Information
- Parking Spaces
- 4
- Garage
- Yes
- Elementary School
- Kim Hung School
- Junior High School
- Michael Phair Junior High
- Senior High School
- Jasper Place High School
Mortgage Calculator
MLS® System Data is made available from the REALTORS® Association of Edmonton. Data is deemed reliable but is not guaranteed accurate by the REALTORS® Association of Edmonton. Copyright 2026 by the REALTORS® Association of Edmonton. All Rights Reserved. Data was last updated .
The trademarks REALTOR®, REALTORS® and the REALTOR® logo are controlled by The Canadian Real Estate Association (CREA) and identify real estate professionals who are members of CREA. The trademarks MLS®, Multiple Listing Service® and the associated logos are owned by CREA and identify the quality of services provided by real estate professionals who are members of CREA.