5211 104a Street, Edmonton, AB T6H 2L9
Courtesy of Mani Bagga of Royal Lepage Magna.
- $718,800
- 6
- BD
- 3
- BA
- 1,821
- SqFt




- List Price
- $718,800
- MLS® #
- E4491581
- Bedrooms
- 6
- Bathrooms
- 3
- Year Built
- 2025
- Region
- Edmonton
- Community
- Pleasantview (Edmonton)
Property Description
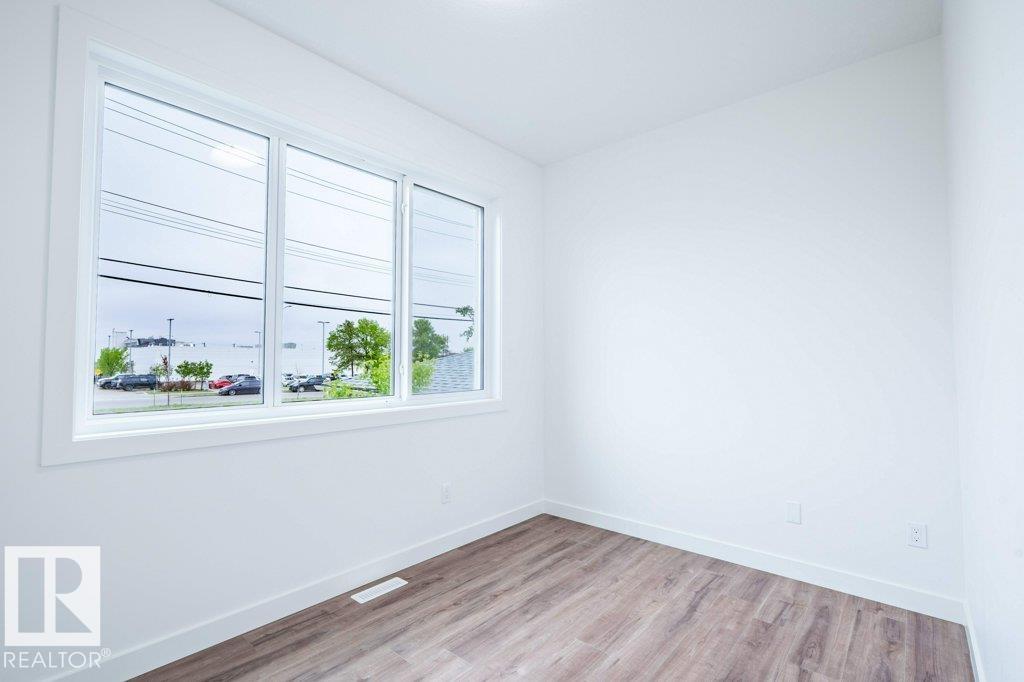
Welcome to Pleasantview! This stunning new-build home offers over 2,616 sq. ft. of fully finished living space! Situated in a family-friendly community, this impressive residence features 6 bedrms, 3.5 bathrms & a fully legal basement suite. The open-concept main floor showcases a spacious living room w/ feature wall fireplace w/ built-in shelving. The dining area features expanse & modern light fixtures. The chef-inspired kitchen is equipped w/ sleek modern cabinetry, expansive countertops, a walk-in pantry & includes a $5,000 appliance credit, allowing you to customize your appliance package to suit your lifestyle & needs. A 2-piece bathrm, mudroom & bedroom/office/den complete the main floor. Upstairs features a spacious bonus rm & 3 bedrms including the Primary bedrm w/ 5pc spa-inspired ensuite + a 4pc common bath. The LEGAL BASEMENT SUITE w/ side entrance offers incredible flexibility & income potential w/ SECOND KITCHEN, 2 bedrms & 4pc bath! Close to schools & amenities. Minutes to Southgate Mall!
Additional Information
- Parking Spaces
- 4
- Garage
- Yes
- Elementary School
- Lendrum School
- Junior High School
- Allendale School
- Senior High School
- Strathcona School
Mortgage Calculator
MLS® System Data is made available from the REALTORS® Association of Edmonton. Data is deemed reliable but is not guaranteed accurate by the REALTORS® Association of Edmonton. Copyright 2026 by the REALTORS® Association of Edmonton. All Rights Reserved. Data was last updated .
The trademarks REALTOR®, REALTORS® and the REALTOR® logo are controlled by The Canadian Real Estate Association (CREA) and identify real estate professionals who are members of CREA. The trademarks MLS®, Multiple Listing Service® and the associated logos are owned by CREA and identify the quality of services provided by real estate professionals who are members of CREA.