2027 156 Avenue, Edmonton, AB T5Y 4N3
Courtesy of Gary Virk of MaxWell Polaris.
- $735,000
- 4
- BD
- 3
- BA
- 2,400
- SqFt



- List Price
- $735,000
- MLS® #
- E4491018
- Bedrooms
- 4
- Bathrooms
- 3
- Year Built
- 2026
- Region
- Edmonton
- Community
- Gorman
Property Description
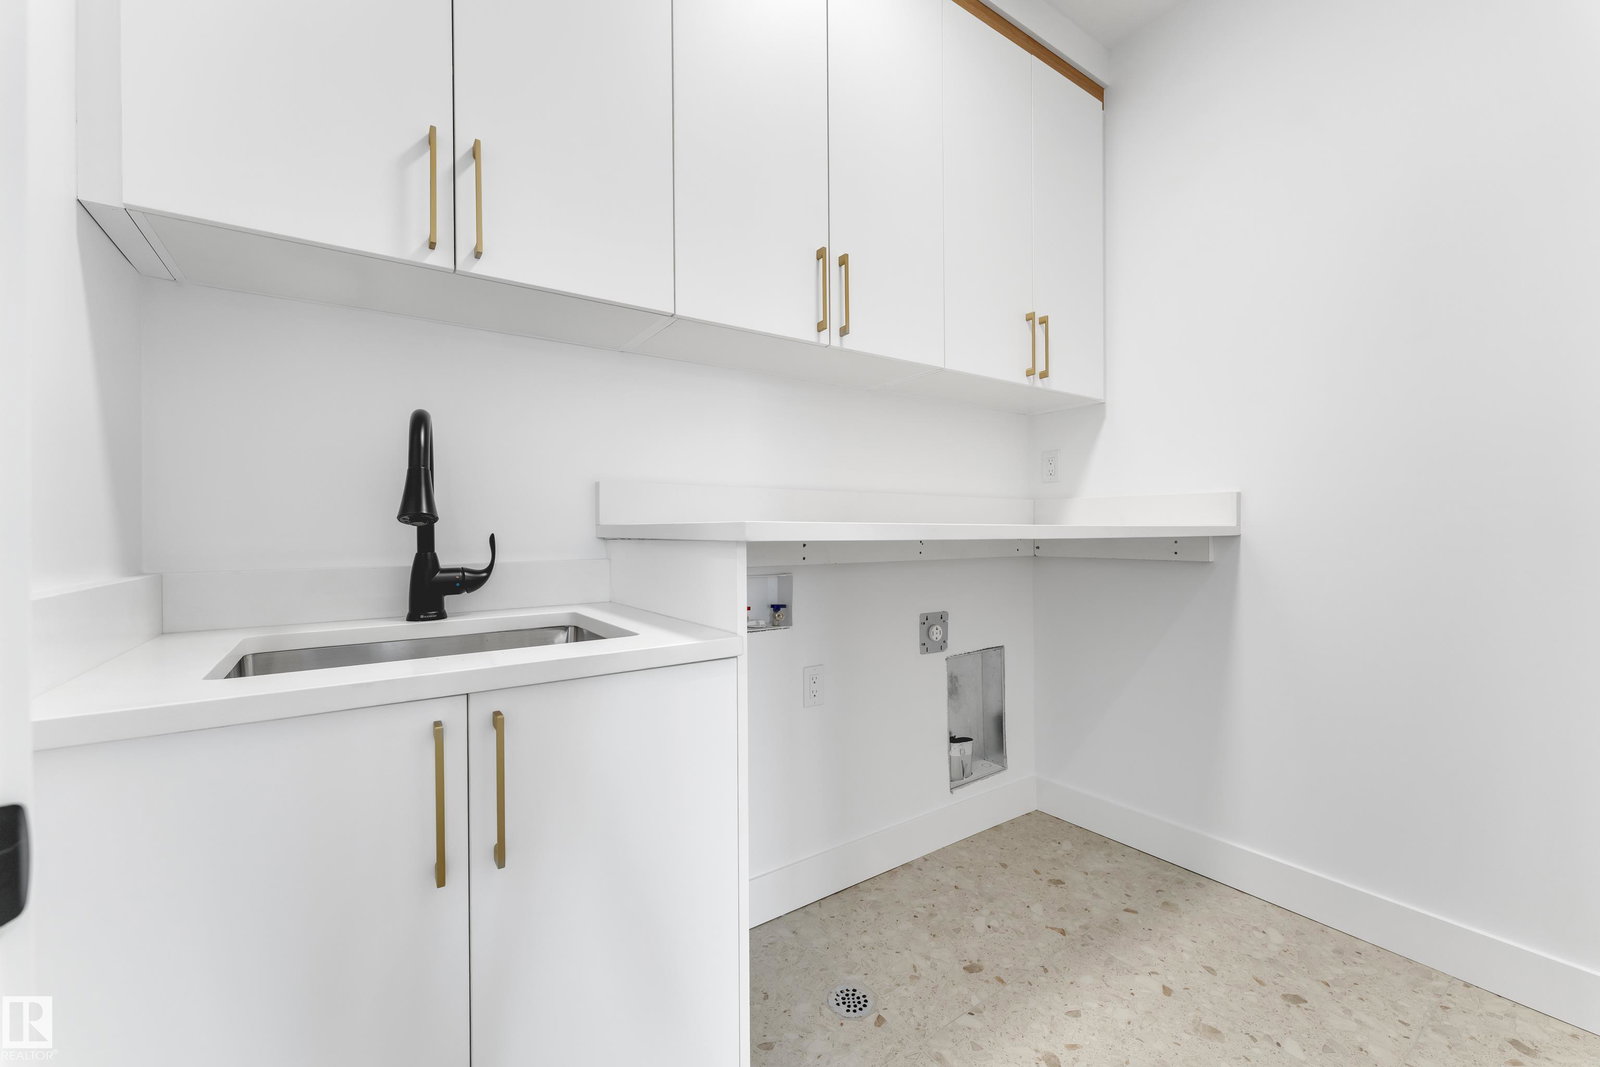
**UNDER CONSTRUCTION** BRAND-NEW NORTH POND FACING *Modern Contemporary* Fully- Upgraded 2400 sq ft with 4 Bedrooms + 3 Full bathroom, Bonus Room & **Double car Garage** House in New Subdivision GORMAN (Just Off 153 Ave & 18St).. on main Floor Open to Below Living Area With Fireplace, Ceiling Height Main Kitchen + **SPICE KITCHEN**with **STAINLESS-STEEL APPLIANCES** & Quartz Countertops,,Rear Door opens to Covered Sun-Deck, Also Main Floor BEDROOM & Full-Bath,.. Maple Glass Railing lead to 2nd Level, Master Bedroom with Access to *BALCONY* & Ensuite, 2 more bedrooms with Full Bathroom & Bonus Room For ur Entertainment, walk-in Laundry with Sink & Washer & Dryer.. **SEPARATE ENTRY to Basement.. Upgrades includes All 3 levels are 9 feet high with 8ft high doors, Vaulted Ceilings in Master bedroom & Bonus Room with RGB Rope Light, Tiles, vinyl Planks on main floor & upgraded Plumbing & Lightning Fixtures, & MUCH MORE,, Close To All Amenities,
Additional Information
- Garage
- Yes
Mortgage Calculator
MLS® System Data is made available from the REALTORS® Association of Edmonton. Data is deemed reliable but is not guaranteed accurate by the REALTORS® Association of Edmonton. Copyright 2026 by the REALTORS® Association of Edmonton. All Rights Reserved. Data was last updated .
The trademarks REALTOR®, REALTORS® and the REALTOR® logo are controlled by The Canadian Real Estate Association (CREA) and identify real estate professionals who are members of CREA. The trademarks MLS®, Multiple Listing Service® and the associated logos are owned by CREA and identify the quality of services provided by real estate professionals who are members of CREA.