16511 8 Street, Edmonton, AB T5Y 4J1
Courtesy of John Rota of Exp Realty.
- $1,300,000
- 4
- BD
- 5
- BA
- 3,326
- SqFt




- List Price
- $1,300,000
- MLS® #
- E4489166
- Bedrooms
- 4
- Bathrooms
- 5
- Year Built
- 2024
- Region
- Edmonton
- Community
- Quarry Ridge
Property Description
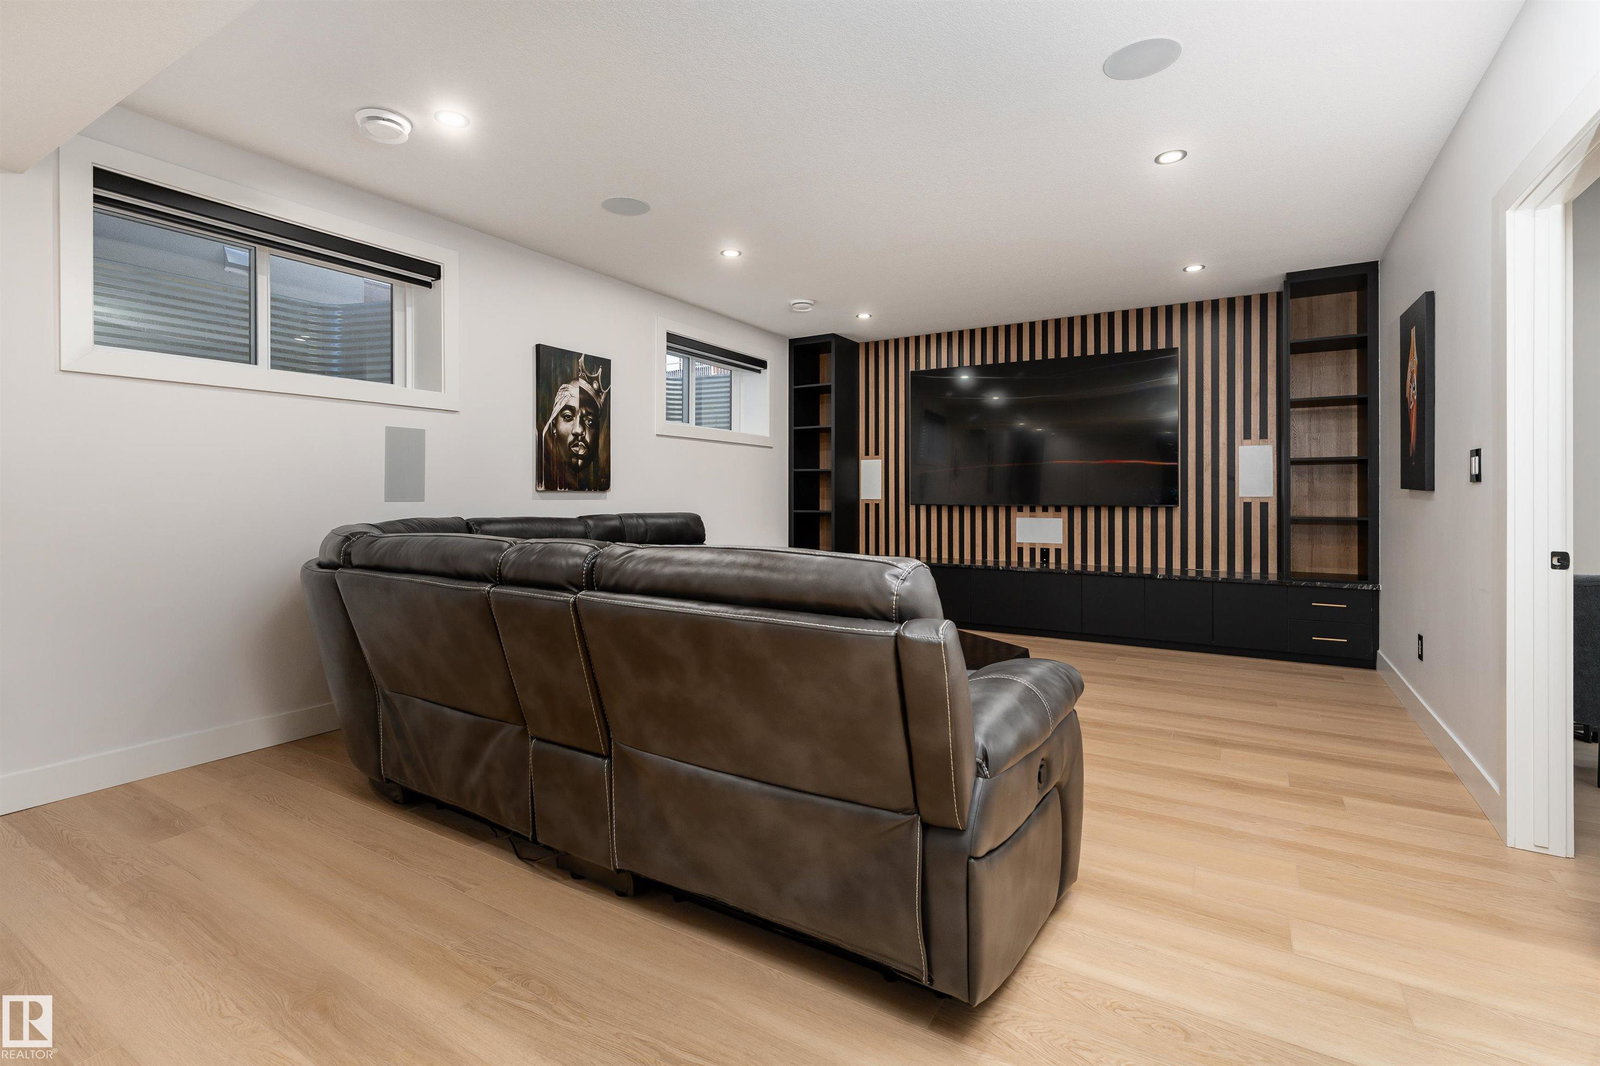
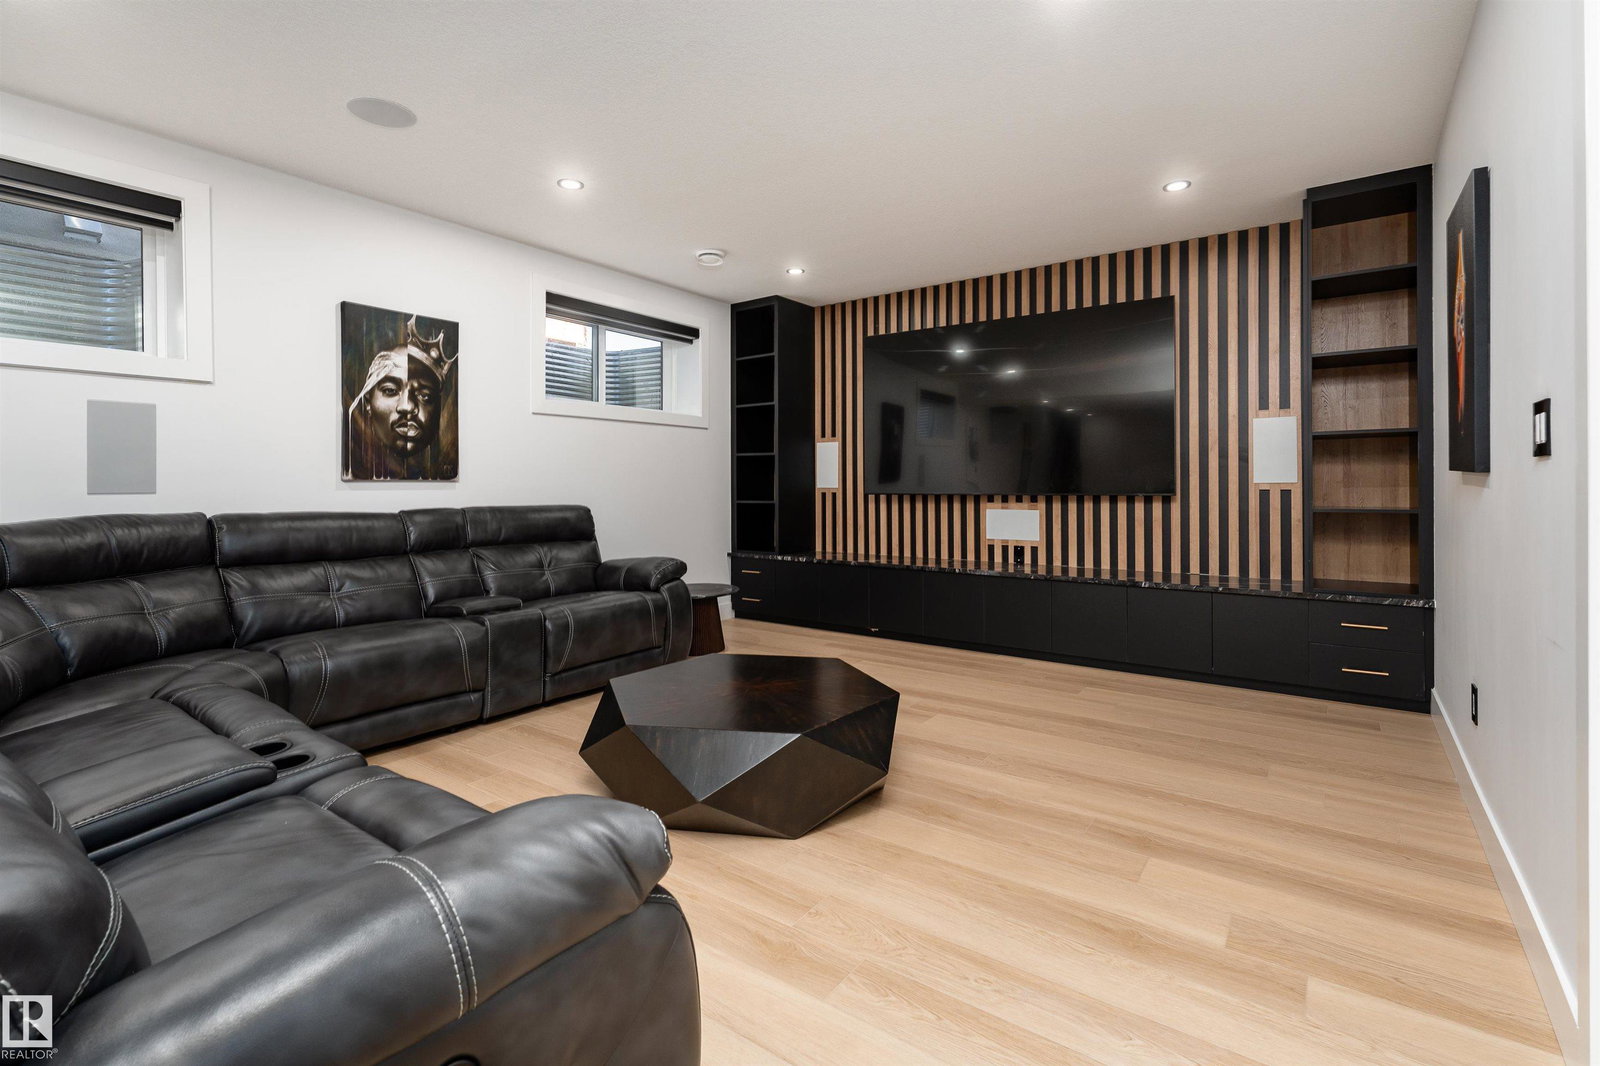
This 3326 sq ft luxury home combines contemporary design, impeccable finishes, and bold character. Soaring ceilings, natural light, and an open-to-below living room create a grand impression, highlighted by a granite feature wall and a fireplace. The main floor includes a dining area and high-end kitchen with high-gloss cabinetry, warm wood accents, double wall ovens, and a large island, plus a spice kitchen with quartz counters, matching cabinetry, an oven, and wet bar. A private office and full bathroom complete the main level. Upstairs offers 3 bedrooms with walk-in closets, including a stunning primary suite with double sinks, soaker tub, and standing shower, as well as a family room and laundry room with wet bar. The basement features a SEPARATE entrance, a wet bar, large recreation area, and a 4th bedroom with walk-in closet and bathroom access — offering excellent potential to develop the basement the way you want it. Located near the Quarry Golf Course and scenic river valley trails.
/u.realgeeks.media/edmontonproperty4sale/images__1_-removebg-preview_(1).png)
Additional Information
- Garage
- Yes
- Elementary School
- Fraser School
- Junior High School
- Dr. Donald Massey School
- Senior High School
- Cardinal Collins High
Mortgage Calculator
MLS® System Data is made available from the REALTORS® Association of Edmonton. Data is deemed reliable but is not guaranteed accurate by the REALTORS® Association of Edmonton. Copyright 2026 by the REALTORS® Association of Edmonton. All Rights Reserved. Data was last updated .
The trademarks REALTOR®, REALTORS® and the REALTOR® logo are controlled by The Canadian Real Estate Association (CREA) and identify real estate professionals who are members of CREA. The trademarks MLS®, Multiple Listing Service® and the associated logos are owned by CREA and identify the quality of services provided by real estate professionals who are members of CREA.