550 Eagleson Wynd, Edmonton, AB T6M 0Y4
Courtesy of Janice L Kosak of MaxWell Challenge Realty.
- $828,888
- 4
- BD
- 2
- BA
- 2,583
- SqFt




- List Price
- $828,888
- MLS® #
- E4484772
- Bedrooms
- 4
- Bathrooms
- 2
- Year Built
- 2018
- Region
- Edmonton
- Community
- Edgemont (Edmonton)
Property Description
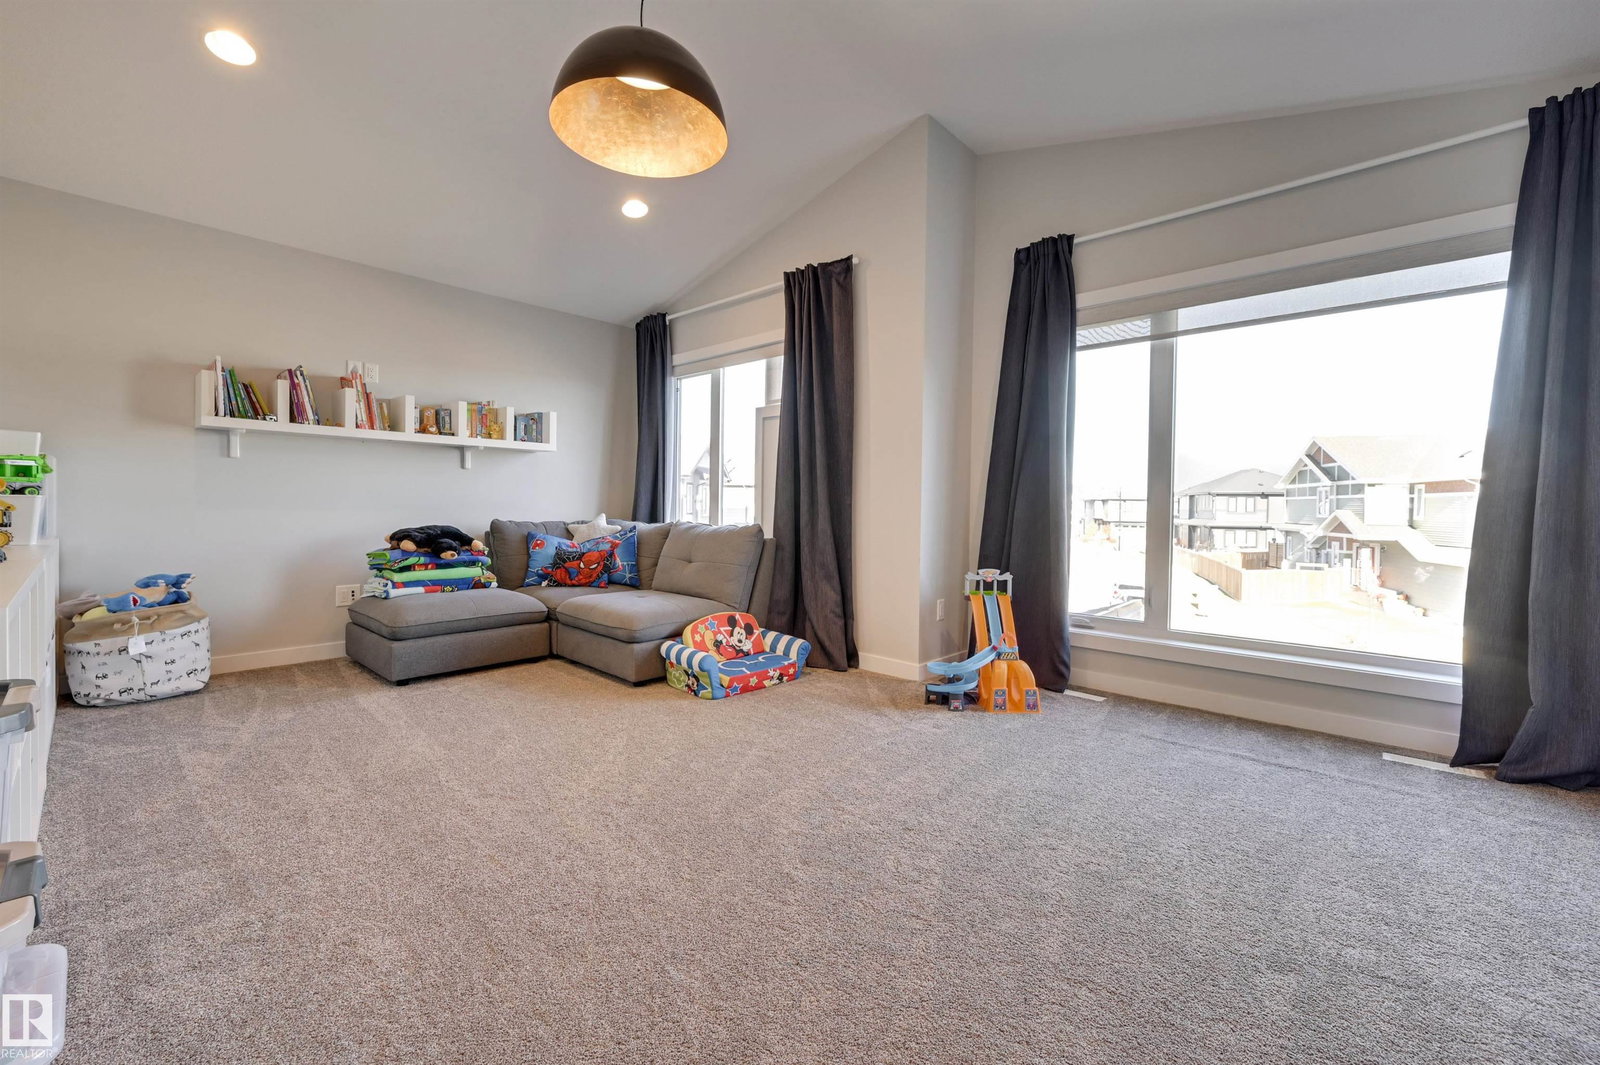
Designed for modern family living, this stylish 2,573 sq.ft. two-storey on a pie lot offers space, comfort, and room to grow. Engineered hardwood floors, central A/C, large upgraded windows, and an open-concept layout create a bright, welcoming feel. The kitchen is built for busy family life with quartz countertops, extended cabinetry, upgraded appliances including a gas stove, built-in mini fridge, and plenty of prep space. An open staircase adds a sleek modern touch. Upstairs features 4 spacious bedrooms plus a large bonus room—perfect for movie nights, a playroom, or homework zone. The main floor offers 9’ ceilings and great natural light, while the basement with 10’ ceilings is framed for a future rec room, 2 bedrooms, and full bath. Enjoy the low-maintenance composite deck with tinted glass railing, premium gazebo, and Gemstone lighting. Double attached garage with hot/cold water and gas line for future heat. Great family location with quick access to transportation, schools, parks, and amenities
Additional Information
- Garage
- Yes
Mortgage Calculator
MLS® System Data is made available from the REALTORS® Association of Edmonton. Data is deemed reliable but is not guaranteed accurate by the REALTORS® Association of Edmonton. Copyright 2026 by the REALTORS® Association of Edmonton. All Rights Reserved. Data was last updated .
The trademarks REALTOR®, REALTORS® and the REALTOR® logo are controlled by The Canadian Real Estate Association (CREA) and identify real estate professionals who are members of CREA. The trademarks MLS®, Multiple Listing Service® and the associated logos are owned by CREA and identify the quality of services provided by real estate professionals who are members of CREA.