10534 139 Street, Edmonton, AB T5N 2K7
Courtesy of Clare Packer of RE/MAX Excellence.
- $2,998,000
- 5
- BD
- 4
- BA
- 3,248
- SqFt




- List Price
- $2,998,000
- MLS® #
- E4483788
- Bedrooms
- 5
- Bathrooms
- 4
- Year Built
- 2024
- Region
- Edmonton
- Community
- Glenora
Property Description
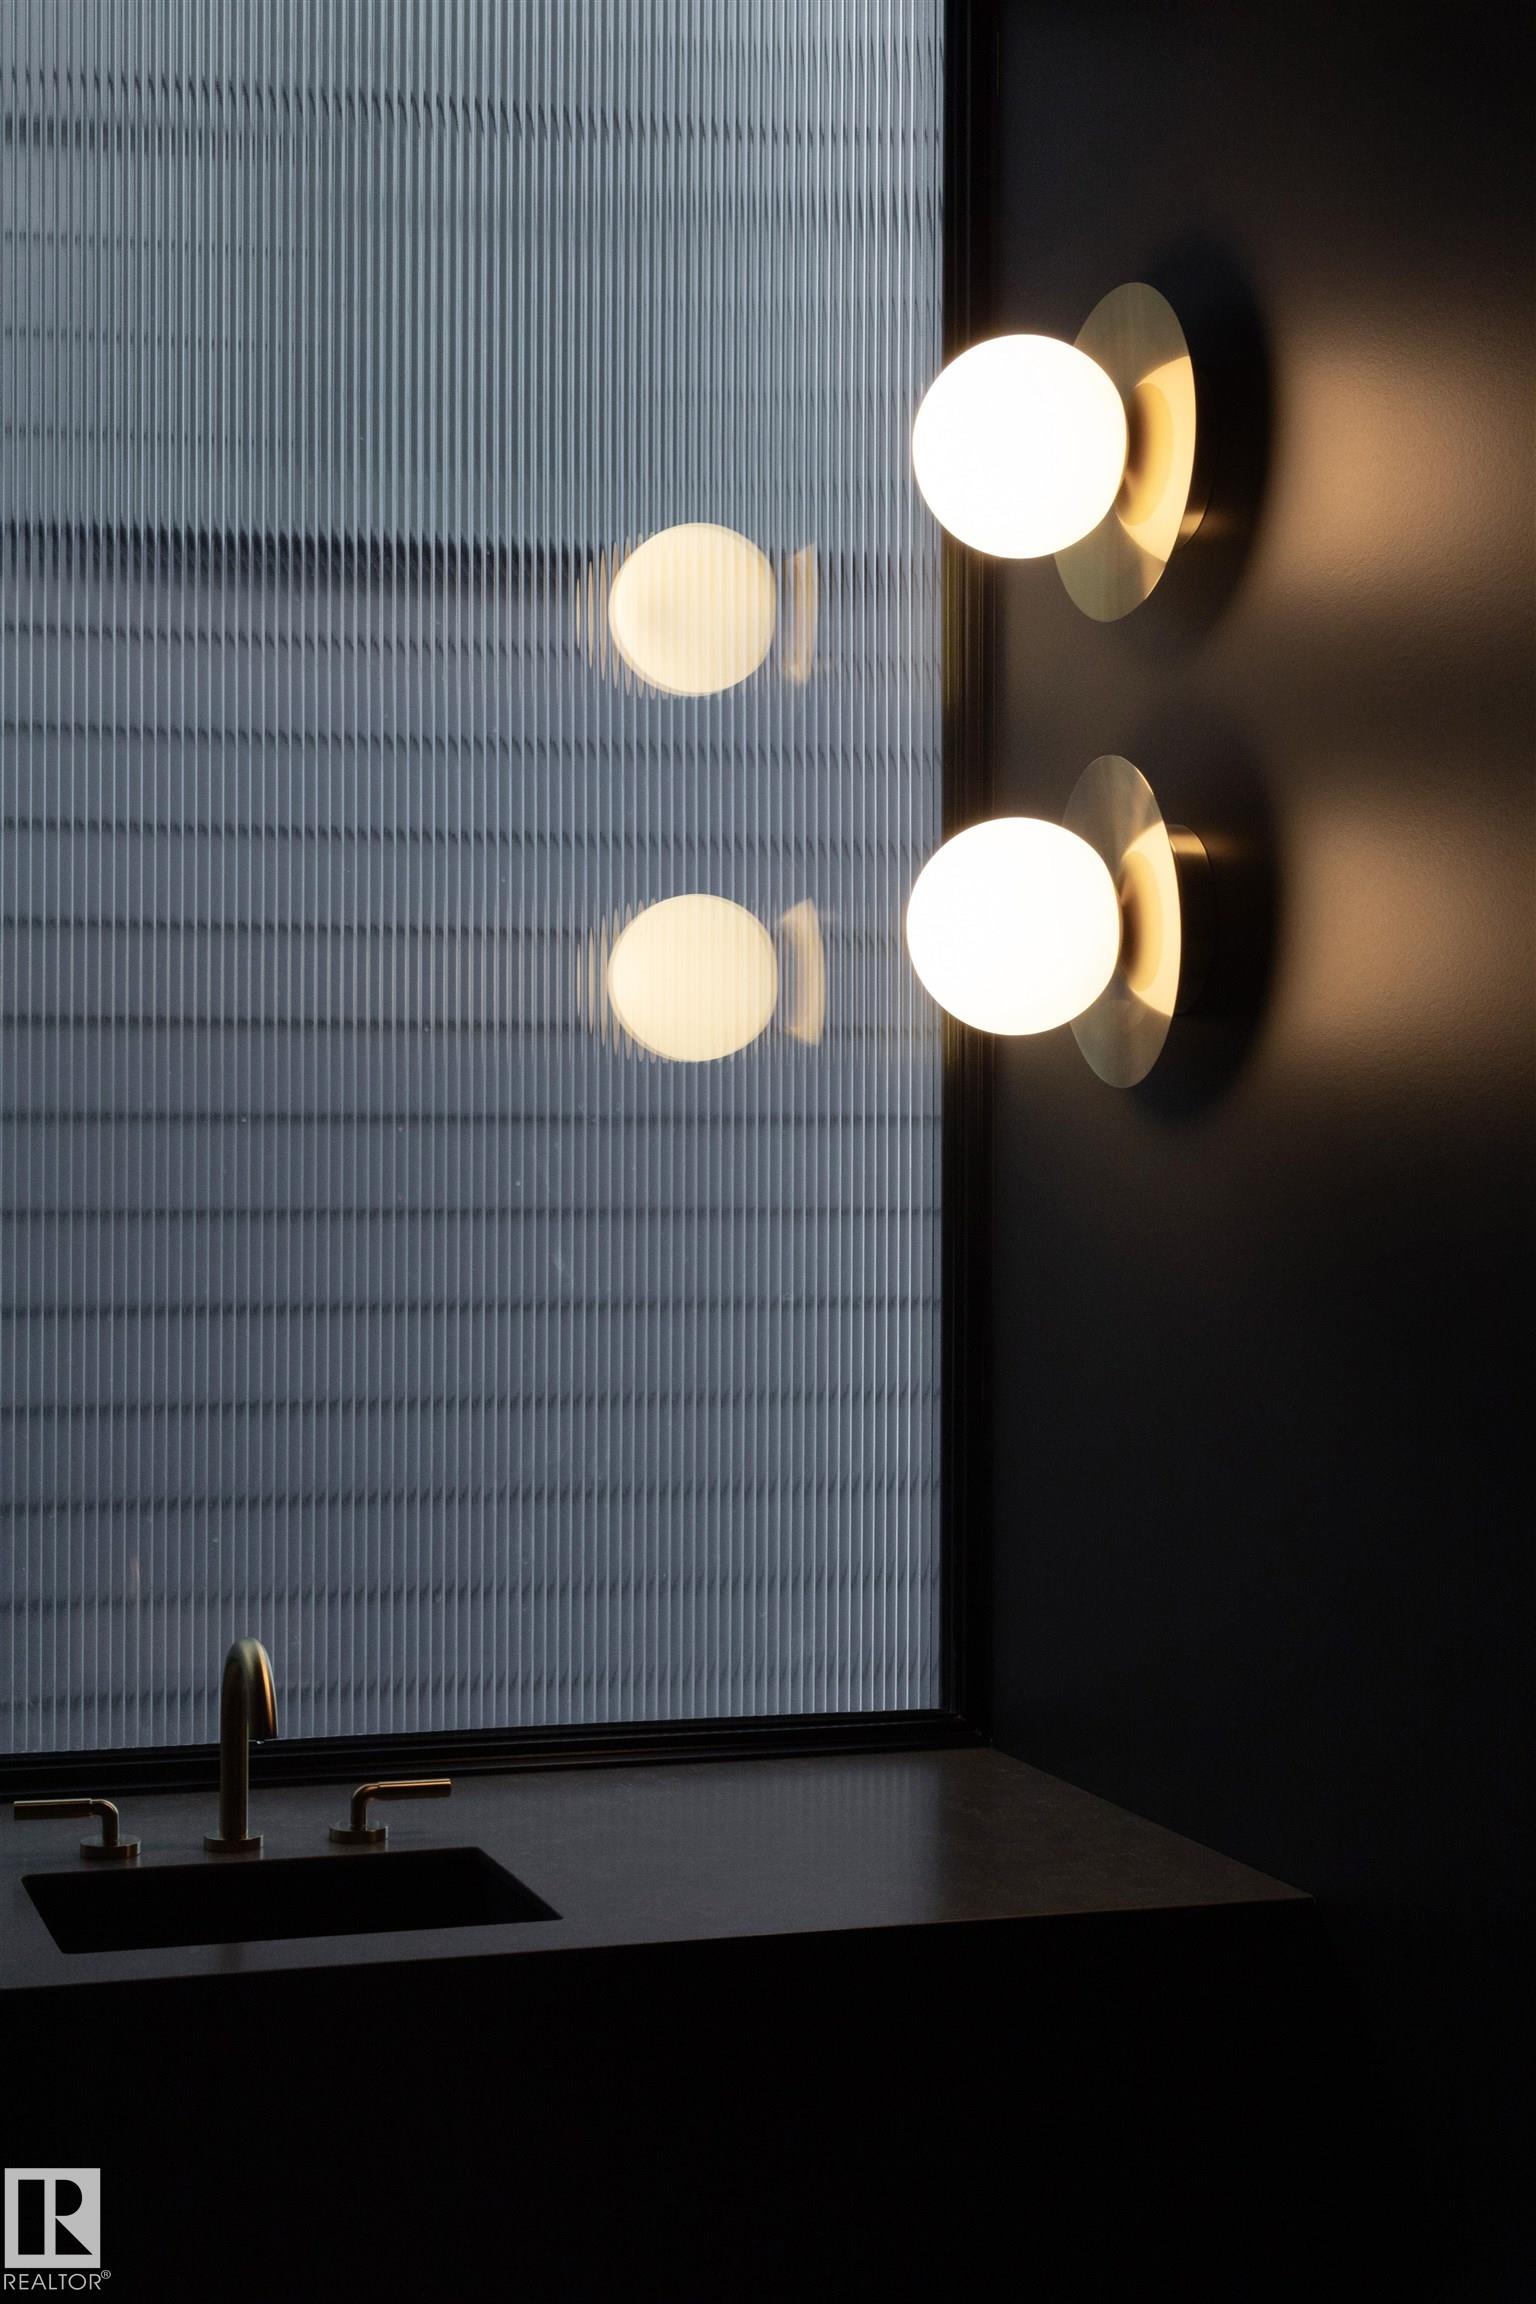
Set on a premier park-facing lot in the heart of Glenora & custom-built by Urbis, this modern farmhouse blends timeless architecture with elevated design. Featuring 5 bedrooms, 4.5 bathrooms, and a rare triple garage, the home offers exceptional space and functionality. The main floor showcases European oak hardwood, arched transitions, and a chef-inspired kitchen with white oak cabinetry, a fluted island, quartz waterfall edges, and a butler’s pantry. A dedicated bar area, formal living room, and separate family room—each with its own fireplace—create ideal spaces for both entertaining and everyday living. A private office, stylish powder room, and well-designed mudroom complete the main level. Upstairs offers 4 bedrooms, including a luxurious primary retreat with vaulted ceilings and a spa-like ensuite. The fully finished basement features a gym with infrared sauna (designed by the creators of the Kananaskis Nordic Spa), wet bar, and large rec space & guest suite. Steps to parks, schools, and amenities.
Additional Information
- Garage
- Yes
Mortgage Calculator
MLS® System Data is made available from the REALTORS® Association of Edmonton. Data is deemed reliable but is not guaranteed accurate by the REALTORS® Association of Edmonton. Copyright 2026 by the REALTORS® Association of Edmonton. All Rights Reserved. Data was last updated .
The trademarks REALTOR®, REALTORS® and the REALTOR® logo are controlled by The Canadian Real Estate Association (CREA) and identify real estate professionals who are members of CREA. The trademarks MLS®, Multiple Listing Service® and the associated logos are owned by CREA and identify the quality of services provided by real estate professionals who are members of CREA.